PRICE IMPROVEMENT!! Set on nearly two unrestricted acres with no HOA and no subdivision covenants, this custom, owner built residence offers a rare combination in Flowery Branch: privacy, space, and complete freedom of use in a setting that feels like your own private retreat. Opportunities like this seldom reach the market, and they are quickly claimed when they do. Inside, a gracious open concept living and dining space sets the stage for both quiet evenings and effortless entertainment, anchored by a handsome stone fireplace with a gas log starter that has never been lit, awaiting its first fire with the home's new owner. Curated finishes carry through every room: granite countertops, a full suite of brand new appliances, custom tile showers, and rich LVP flooring, along with a dedicated office for refined work from home living. The craftsmanship extends to what you cannot see, including a dry slab crawlspace foundation with interior storage access, a level of thoughtful construction found only in an owner built home and difficult to replicate at this price today. A poured concrete drive makes an elegant approach to the home, with generous room to add a garage. At the rear, the patio overlooks a canvas of private hardwoods and open lawn, an idyllic setting for morning coffee or evening unwinding. Photographs simply cannot capture the scale and serenity of this land; it must be walked to be appreciated. To complete the offering, the seller is providing $7,500 toward buyer closing costs. Owner built, move in ready, and gracefully priced. Homes of this character and freedom are seldom available. Arrange your private showing today.
Pending
Price cut: $14K (7/11)
$460,000
5270 Union Cir, Flowery Branch, GA 30542
4beds
1,974sqft
Single Family Residence
Built in 2017
1.7 Acres Lot
$-- Zestimate®
$233/sqft
$-- HOA
What's special
Rich lvp flooringGranite countertopsCustom tile showers
- 173 days
- 183
- 6
Zillow last checked:
Listing updated:
Listed by:
Jeff Pierce 706-344-9084,
Keller Williams Elevate
Source: GAMLS,MLS#: 10721959
Facts & features
Interior
Bedrooms & bathrooms
- Bedrooms: 4
- Bathrooms: 3
- Full bathrooms: 3
Rooms
- Room types: Game Room, Office
Dining room
- Features: Dining Rm/Living Rm Combo
Kitchen
- Features: Kitchen Island, Solid Surface Counters
Heating
- Central, Electric
Cooling
- Ceiling Fan(s), Central Air, Electric
Appliances
- Included: Dishwasher, Electric Water Heater, Microwave, Oven/Range (Combo), Refrigerator, Stainless Steel Appliance(s)
- Laundry: Other
Features
- Double Vanity, High Ceilings, Tile Bath, Walk-In Closet(s)
- Flooring: Laminate, Tile
- Windows: Double Pane Windows
- Basement: Concrete,Crawl Space
- Number of fireplaces: 1
- Fireplace features: Gas Starter, Living Room
Interior area
- Total structure area: 1,974
- Total interior livable area: 1,974 sqft
- Finished area above ground: 1,227
- Finished area below ground: 747
Video & virtual tour
Property
Parking
- Parking features: Parking Pad
- Has uncovered spaces: Yes
Features
- Levels: Multi/Split
- Patio & porch: Porch
Lot
- Size: 1.7 Acres
- Features: Level
- Residential vegetation: Grassed, Partially Wooded
Details
- Parcel number: 15042 000033
- Special conditions: Agent Owned,Agent/Seller Relationship
Construction
Type & style
- Home type: SingleFamily
- Architectural style: Traditional
- Property subtype: Single Family Residence
Materials
- Vinyl Siding
- Foundation: Slab
- Roof: Composition
Condition
- Resale
- New construction: No
- Year built: 2017
Utilities & green energy
- Electric: 220 Volts
- Sewer: Septic Tank
- Water: Public
- Utilities for property: Electricity Available, High Speed Internet
Community & HOA
Community
- Features: None
- Security: Smoke Detector(s)
- Subdivision: None
HOA
- Has HOA: No
- Services included: None
Location
- Region: Flowery Branch
Financial & listing details
- Price per square foot: $233/sqft
- Tax assessed value: $447,800
- Annual tax amount: $4,028
- Date on market: 4/3/2026
- Cumulative days on market: 153 days
- Listing agreement: Exclusive Right To Sell
- Listing terms: Cash,Conventional
- Electric utility on property: Yes
Estimated market value
Not available
Estimated sales range
Not available
$2,298/mo
Price history
| Date | Event | Price |
|---|---|---|
| 8/24/2026 | Pending sale | $460,000$233/sqft |
Source:  GAMLS #10721959 Report a problem GAMLS #10721959 Report a problem | ||
| 7/11/2026 | Price change | $460,000-3%$233/sqft |
Source: GAMLS #10721959 Report a problem | ||
| 6/5/2026 | Listed for sale | $474,000$240/sqft |
Source:  FMLS GA #7747700 Report a problem FMLS GA #7747700 Report a problem | ||
| 5/19/2026 | Pending sale | $474,000$240/sqft |
Source: GAMLS #10721959 Report a problem | ||
| 4/30/2026 | Price change | $474,000-1%$240/sqft |
Source: GAMLS #10721959 Report a problem | ||
| 4/3/2026 | Listed for sale | $479,000$243/sqft |
Source: GAMLS #10721959 Report a problem | ||
Public tax history
| Year | Property taxes | Tax assessment |
|---|---|---|
| 2025 | $4,339 +5.7% | $179,120 +5.9% |
| 2024 | $4,104 -9.7% | $169,200 -6.7% |
| 2023 | $4,547 +66.2% | $181,280 +75.3% |
| 2022 | $2,736 -4.1% | $103,440 +1.5% |
| 2021 | $2,854 +14.4% | $101,880 +14.7% |
| 2020 | $2,495 +11.9% | $88,840 +16% |
| 2019 | $2,230 +83.3% | $76,560 +86.7% |
| 2018 | $1,217 +5.4% | $41,000 +206.9% |
| 2017 | $1,154 +274% | $13,360 +17.6% |
| 2016 | $309 -0.8% | $11,360 |
| 2015 | $311 | $11,360 |
| 2014 | $311 | $11,360 |
| 2013 | -- | -- |
| 2012 | -- | -- |
| 2011 | -- | -- |
| 2010 | -- | -- |
| 2009 | $327 +2.8% | -- |
| 2007 | $318 -7% | -- |
| 2006 | $342 +3.6% | -- |
| 2005 | $330 +4.9% | -- |
| 2004 | $314 +3.1% | -- |
| 2003 | $305 -9.6% | -- |
| 2002 | $337 +121.6% | -- |
| 2001 | $152 +3.2% | -- |
| 2000 | $148 | $6,148 |
Find assessor info on the county website
Monthly payment
Est. payment
Payment breakdown
Explore the cost of this home by adjusting the details. Changes won't be saved.Climate risks
Neighborhood: 30542
Nearby schools
Schools provided by the listing agent
- Elementary: Chestnut Mountain
- Middle: Cherokee Bluff
- High: Cherokee Bluff
Source: GAMLS. This data may not be complete. We recommend contacting the local school district to confirm school assignments for this home.
- $528,5003 bd2 ba2k sqft5256 Union Cir, Flowery Branch, GA 30542Off Market
- $413,3003 bd2 ba1.6k sqft5296 Union Cir, Flowery Branch, GA 30542Off Market
- $480,0004 bd3 ba2.7k sqft5406 Pleasant Woods Dr, Flowery Branch, GA 30542Off Market
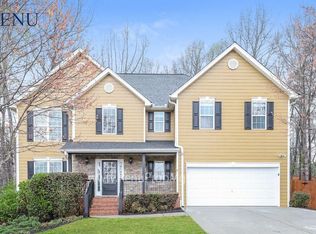
- $415,9004 bd2 ba3.1k sqft5402 Pleasant Woods Dr, Flowery Branch, GA 30542Off Market
Similar homes
- $524,9004 bd3 ba2.6k sqft6280 Clear Spring Ln, Flowery Branch, GA 30542Active
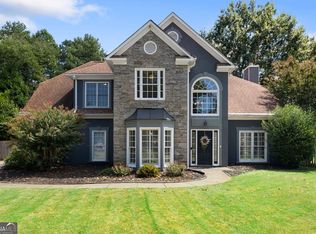
 MLS ID #10844235, Cathy B Cobb, BHHS Georgia Properties. GAMLS
 - $459,0004 bd3 ba2.4k sqft5719 Berkshire Trce, Braselton, GA 30517Active
 MLS ID #10814214, Jaye Pinckney, Keller Williams Realty Atl. Partners. GAMLS
 - $450,0004 bd3 ba2.3k sqft611 Little Bluestream Trl, Hoschton, GA 30548Active
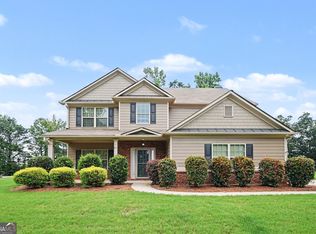 MLS ID #10819135, Mark Spain, Mark Spain Real Estate. GAMLS
 - $524,9004 bd3 ba2.7k sqft6984 Manchester Dr, Flowery Branch, GA 30542Active
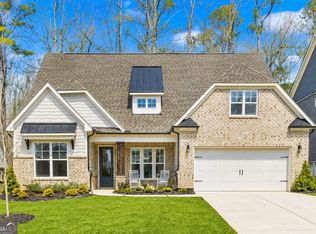 MLS ID #10803615, Ashley N Lazarian, Real Broker, LLC. GAMLS
 - $465,0004 bd3 ba2.3k sqft4323 Clubside Dr, Gainesville, GA 30504ActiveMLS ID #10805747, Sandy Carter, Don Carter Realty Company. GAMLS
- $399,0003 bd3 ba2.1k sqft5222 Blake Br, Flowery Branch, GA 30542ActiveMLS ID #10833821, David Urmetz, Virtual Properties Realty.com. GAMLS
- $443,0004 bd3 ba2.7k sqft4445 Lake Forest Dr, Oakwood, GA 30566ActiveMLS ID #10819756, Bonds Realty Group, Keller Williams Realty Atl. Partners. GAMLS
- $444,9004 bd3 ba2.3k sqft825 Sassafras Ln, Hoschton, GA 30548ActiveMLS ID #10763120, Robert E Salmons Jr., Entera Realty. GAMLS
- $487,4004 bd2 ba2.5k sqft3613 Burrell Walk Pl, Buford, GA 30519ActiveMLS ID #10839446, Marsha Hill, RE/MAX Center. GAMLS
- $465,0005 bd3 ba2.2k sqft733 River Mist Cir, Jefferson, GA 30549ActiveMLS ID #10823527, Bell Real Estate Group, Keller Williams Realty Atl. Partners. GAMLS
- $449,0003 bd3 ba1.9k sqft5857 Dolvin Ln, Buford, GA 30518ActiveMLS ID #10838826, Cindy Jin, Virtual Properties Realty.Net. GAMLS
- $449,9004 bd3 ba2.6k sqft1509 Nightingale St, Jefferson, GA 30549ActiveMLS ID #10817320, Chasity R Tillman, PEND Realty, LLC. GAMLS
- $439,0004 bd3 ba2.7k sqft3551 Ivy Crest Way, Buford, GA 30519ActiveMLS ID #10817467, Chasity R Tillman, PEND Realty, LLC. GAMLS
- $465,0002 bd2 ba1.5k sqft5690 Maple Bluff Way, Hoschton, GA 30548ActiveMLS ID #10803944, Karen Spell, Funari Realty LLC. GAMLS
- $475,0004 bd4 ba2.6k sqft4518 Big Rock Ridge Trl, Gainesville, GA 30504ActiveMLS ID #10838372, Rose A Barrett, BHGRE Metro Brokers. GAMLS
- $410,0004 bd3 ba2.6k sqft189 Marie Ct, Bethlehem, GA 30620ActiveMLS ID #10849182, Annette Frazier, Southern Classic Realtors. GAMLS
- $489,0004 bd3 ba2.7k sqft776 Burson Maddox Rd, Winder, GA 30680ActiveMLS ID #10773828, Jose Acosta, Lamplighter Realty, LLC. GAMLS
- $574,9004 bd3 ba2.7k sqft5918 Deer Chase Ln, Hoschton, GA 30548ActiveMLS ID #10843398, The Rains Team, PEND Realty, LLC. GAMLS
- $499,0004 bd4 ba1.7k sqft1470 Jackson Dr, Cumming, GA 30040For Sale
 MLS ID #7838395, BETH MOSS, Moss Real Estate, Inc.. FMLS GA
 - $575,0004 bd3 ba2.9k sqft5843 Peacock Ln, Hoschton, GA 30548ActiveMLS ID #10787400, Lance Real Estate Group, Bolst. GAMLS
