Welcome to your dream home! This immaculate 3-bedroom, 2-bathroom residence offers a perfect blend of modern elegance and comfortable living. As you step inside, you'll immediately be captivated by the open concept floor plan that creates a sense of space and airiness throughout. The heart of this home is the beautifully updated kitchen, featuring custom built-ins, stainless steel appliances, sleek quartz countertops, and a stunning waterfall edge on the peninsula. Each of the three bedrooms has been thoughtfully designed with built-in closets for added convenience. The hall bathroom boasts dual vanities, tiled floors, and a luxurious jetted tub, offering a spa-like retreat for relaxation. The primary bedroom is a true oasis, offering a spacious sanctuary for rest and relaxation. You'll adore the expansive walk-in closet and the master bath, which features a custom dual glass bowl vanity and a lighted edge mirror. Additionally, a large slider leads you to the covered patio, providing a private outdoor haven just steps from your bed. Step outside, and you'll discover an outdoor space that's perfect for both relaxation and entertainment. The slate-tiled patio boasts high ceilings, a charming chandelier, electric heaters, and fans, ensuring year-round enjoyment. In addition, the outdoor kitchen area includes a built-in BBQ, concrete counters, recessed lighting, and a ceiling fan. The composite wood deck with a bar and TV make it the ultimate place to watch the game while BBQing with friends and family. The generous grass area also helps invite outdoor play. The attached 2-car garage is equipped with plenty of built-in storage, ensuring that your belongings are neatly tucked away. With its modern updates, thoughtful design, and incredible outdoor living space, this residence is an embodiment of luxury and comfort. Make sure to stop by and check it out.
Sold for $1,415,000
Listed by: Keller Williams Realty World Class • Ryan Pringle • Contact: 818-802-3966
Bought with: Douglas Elliman
$1,415,000
5270 Weller Dr, Woodland Hills, CA 91367
3beds
2,052sqft
Single Family Residence
Built in 1980
7,439 Square Feet Lot
$1,398,200 Zestimate®
$690/sqft
$5,417 Estimated rent
Home value
$1,398,200
$1.33M - $1.47M
$5,417/mo
Zestimate® history
Owner options
List your home for rent
$5,417/mo
Rent Zestimate®
Find your next renter with Zillow Rental Manager. Plus, with online applications, you can quickly screen prospective tenants – for free.
$5,417/mo
Rent Zestimate®
Refinance and save
$9,026/mo
Est. payment
Refinancing to a lower rate could help reduce your monthly payments and save thousands over the life of the loan.
$9,026/mo
Est. payment
Explore your selling options
Work with a Zillow partner agent
Leverage their expertise and Zillow's premium Showcase listings to get your home seen by more buyers.
Get startedList with your own agent
Get your home in front of millions of buyers by listing it on Zillow.
Learn how to do itSell it yourself
Take full control of how buyers see your home on Zillow by listing For Sale by Owner (FSBO).
List your homeWhat's special
Modern updatesBuilt-in bbqSleek quartz countertopsHigh ceilingsExpansive walk-in closetOpen concept floor planBuilt-in closets
Zillow last checked:
Listing updated:
Listed by:
Ryan Pringle DRE #01197867 818-802-3966,
Keller Williams Realty World Class
Bought with:
Ernie Carswell, DRE #01111566
Douglas Elliman
Source: CRMLS,MLS#: SR23199372 Originating MLS: California Regional MLS
Originating MLS: California Regional MLSFacts & features
Interior
Bedrooms & bathrooms
- Bedrooms: 3
- Bathrooms: 2
- Full bathrooms: 1
- 3/4 bathrooms: 1
- Main level bathrooms: 2
- Main level bedrooms: 3
Rooms
- Room types: Family Room, Kitchen, Living Room, Primary Bathroom, Primary Bedroom, Other
Primary bedroom
- Features: Primary Suite
Bathroom
- Features: Bathroom Exhaust Fan, Bathtub, Dual Sinks, Jetted Tub, Low Flow Plumbing Fixtures, Remodeled, Separate Shower, Tub Shower
Kitchen
- Features: Built-in Trash/Recycling, Kitchen/Family Room Combo, Pots & Pan Drawers, Quartz Counters, Remodeled, Self-closing Drawers, Updated Kitchen
Other
- Features: Walk-In Closet(s)
Heating
- Central
Cooling
- Central Air, Attic Fan
Appliances
- Included: Convection Oven, Dishwasher, Disposal, Gas Range, Microwave, Refrigerator, Water Heater, Dryer, Washer
- Laundry: In Garage
Features
- Wet Bar, Crown Molding, Open Floorplan, Quartz Counters, Recessed Lighting, Bar, Primary Suite, Walk-In Closet(s)
- Flooring: Tile, Vinyl
- Windows: Double Pane Windows, Low-Emissivity Windows
- Has fireplace: Yes
- Fireplace features: Family Room, Gas
- Common walls with other units/homes: No Common Walls
Interior area
- Total interior livable area: 2,052 sqft
Property
Parking
- Total spaces: 2
- Parking features: Driveway, Garage
- Attached garage spaces: 2
Features
- Levels: One
- Stories: 1
- Entry location: ground
- Patio & porch: Covered, Front Porch, Tile
- Pool features: None
- Spa features: None
- Has view: Yes
- View description: None
Lot
- Size: 7,439 Square Feet
- Features: Back Yard, Cul-De-Sac, Front Yard, Lawn, Landscaped, Sprinkler System
Details
- Parcel number: 2044017034
- Zoning: LAR1
- Special conditions: Standard
Construction
Type & style
- Home type: SingleFamily
- Architectural style: Contemporary
- Property subtype: Single Family Residence
Materials
- Copper Plumbing
- Foundation: Slab
Condition
- Updated/Remodeled
- New construction: No
- Year built: 1980
Utilities & green energy
- Sewer: Public Sewer
- Water: Public
- Utilities for property: Cable Available, Electricity Connected, Natural Gas Connected, Sewer Connected, Water Connected
Community & HOA
Community
- Features: Storm Drain(s), Street Lights, Sidewalks
- Security: Carbon Monoxide Detector(s), Smoke Detector(s)
Location
- Region: Woodland Hills
Financial & listing details
- Price per square foot: $690/sqft
- Tax assessed value: $1,472,165
- Date on market: 10/28/2023
- Cumulative days on market: 70 days
- Listing terms: Cash,Cash to New Loan,Conventional
- Inclusions: refrigerator, washer/dryer
Price history
| Date | Event | Price |
|---|---|---|
| 2/20/2024 | Sold | $1,415,000-3.4%$690/sqft |
Source:  CRMLS #SR23199372 Report a problem CRMLS #SR23199372 Report a problem | ||
| 1/19/2024 | Contingent | $1,465,000$714/sqft |
Source: CRMLS #SR23199372 Report a problem | ||
| 1/18/2024 | Price change | $1,465,000-2.3%$714/sqft |
Source: CRMLS #SR23199372 Report a problem | ||
| 10/28/2023 | Listed for sale | $1,499,000+310.7%$731/sqft |
Source: CRMLS #SR23199372 Report a problem | ||
| 8/26/2022 | Listing removed | -- |
Source: Zillow Rental Manager Report a problem | ||
| 8/24/2022 | Price change | $5,400-6.1%$3/sqft |
Source: Zillow Rental Manager Report a problem | ||
| 8/11/2022 | Listed for rent | $5,750-3.8%$3/sqft |
Source: Zillow Rental Manager Report a problem | ||
| 7/30/2022 | Listing removed | -- |
Source: Zillow Rental Manager Report a problem | ||
| 7/8/2022 | Price change | $5,975-8.1%$3/sqft |
Source: Zillow Rental Manager Report a problem | ||
| 6/29/2022 | Listed for rent | $6,500+8.8%$3/sqft |
Source: Zillow Rental Manager Report a problem | ||
| 11/16/2021 | Listing removed | -- |
Source: Zillow Rental Manager Report a problem | ||
| 11/1/2021 | Listed for rent | $5,975$3/sqft |
Source: Zillow Rental Manager Report a problem | ||
| 11/27/2002 | Sold | $365,000$178/sqft |
Source: Public Record Report a problem | ||
Public tax history
| Year | Property taxes | Tax assessment |
|---|---|---|
| 2026 | -- | $1,472,165 +2% |
| 2025 | $17,502 +167.2% | $1,443,300 +178.5% |
| 2024 | $6,550 +1.9% | $518,256 +2% |
| 2023 | $6,427 +6.2% | $508,095 +2% |
| 2022 | $6,050 +1.4% | $498,134 +2% |
| 2021 | $5,968 -0.9% | $488,368 +1% |
| 2020 | $6,024 | $483,361 +2% |
| 2019 | $6,024 +5.9% | $473,884 +2% |
| 2018 | $5,687 | $464,593 +2% |
| 2017 | $5,687 +2.3% | $455,485 +2% |
| 2016 | $5,560 +2.6% | $446,554 +1.5% |
| 2015 | $5,418 +1.1% | $439,847 +2% |
| 2014 | $5,361 | $431,232 +2.5% |
| 2012 | -- | $420,867 +2% |
| 2011 | -- | $412,616 +0.8% |
| 2010 | -- | $409,533 -0.2% |
| 2009 | -- | $410,507 +2% |
| 2008 | -- | $402,459 +2% |
| 2007 | -- | $394,568 +2% |
| 2006 | -- | $386,832 |
| 2005 | -- | $386,832 +4% |
| 2004 | -- | $371,813 +1.9% |
| 2003 | -- | $365,000 +79.5% |
| 2002 | -- | $203,347 +4% |
| 2000 | -- | $195,453 |
Find assessor info on the county website
Neighborhood: Woodland Hills
Nearby homes
- $2,409,5008 bd7 ba4.6k sqft23267 Gonzales Dr, Woodland Hills, CA 91367Off Market
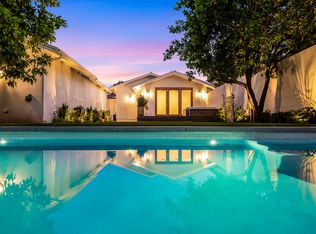
- $1,215,1004 bd3 ba1.9k sqft5230 Weller Dr, Woodland Hills, CA 91367Off Market
- $2,149,0005 bd4 ba3k sqft23263 Gonzales Dr, Woodland Hills, CA 91367Off Market
- $1,370,6004 bd3 ba1.9k sqft5224 Weller Dr, Woodland Hills, CA 91367Off Market
- $1,043,6004 bd2 ba1.5k sqft5265 Weller Dr, Woodland Hills, CA 91367Off Market
- $1,060,000-- bd1 ba350 sqft23275 Gonzales Dr, Woodland Hills, CA 91367Sold
- $1,032,9004 bd2 ba1.6k sqft5255 Weller Dr, Woodland Hills, CA 91367Off Market
- $1,704,2004 bd3 ba2.2k sqft23249 Gonzales Dr, Woodland Hills, CA 91367Off Market
Nearby schools
GreatSchools rating
- 8/10Woodlake Elementary Community Charter SchoolGrades: K-5Distance: 0.7 mi
- 8/10George Ellery Hale Charter AcademyGrades: 6-8Distance: 1.1 mi
- 8/10El Camino Real Senior High SchoolGrades: 9-12Distance: 0.6 mi
Schools provided by the listing agent
- High: El Camino Charter
Source: CRMLS. This data may not be complete. We recommend contacting the local school district to confirm school assignments for this home.
Get a cash offer in 3 minutes
Find out how much your home could sell for in as little as 3 minutes with a no-obligation cash offer.
Estimated market value
$1,398,200
Get a cash offer in 3 minutes
Find out how much your home could sell for in as little as 3 minutes with a no-obligation cash offer.
Estimated market value
$1,398,200
Nearby cities
Nearby neighborhoods
Nearby zip codes
Other Los Angeles Topics
