Skip main navigation
Closed
  • $869,000

    5271 Arnica Way, Santa Rosa, CA 95403

    4beds
    2,072sqft
    Single Family Residence
    Built in 1986
    7,801 Square Feet Lot
    $873,200 Zestimate®
    $419/sqft
    $4,281 Estimated rent

    Home value

    $873,200

    $830,000 - $917,000

    $4,281/mo

    Zestimate® history
    Loading
    Loading...

    Owner options

    List your home for rent

    $4,281/mo

    Rent Zestimate®

    Find your next renter with Zillow Rental Manager. Plus, with online applications, you can quickly screen prospective tenants – for free.

    Learn more

    $4,281/mo

    Rent Zestimate®

    Refinance and save

    $5,514/mo

    Est. payment

    Refinancing to a lower rate could help reduce your monthly payments and save thousands over the life of the loan.

    See today's rates

    $5,514/mo

    Est. payment

    Explore your selling options

    Work with a Zillow partner agent

    Leverage their expertise and Zillow's premium Showcase listings to get your home seen by more buyers.

    Get started

    List with your own agent

    Get your home in front of millions of buyers by listing it on Zillow.

    Learn how to do it

    Sell it yourself

    Take full control of how buyers see your home on Zillow by listing For Sale by Owner (FSBO).

    List your home

    What's special

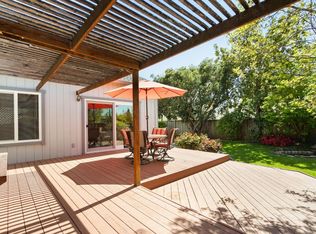
    Welcome to 5271 Arnica Way, a beautifully updated 4-bedroom, 2.5-bathroom home nestled in a cul-de-sac. This home offers comfort, convenience, and modern living. The kitchen features custom cabinetry, ample storage and pull-outs, granite countertops, stainless steel appliances, and a wonderful eating bar. Relax in the inviting family room, which features new carpet, a wood-burning stove, and custom built-in cabinetry. With the new carpeting and paint upstairs, this home is move-in-ready. The home also has an electrical vehicle charger, catering to eco-conscious car owners. The low-maintenance landscaping allows you to enjoy the outdoor space without the hassle of extensive upkeep. The property also includes RV or boat parking and an outdoor shed that would be great for a gym, office, or workshop.

    Zillow last checked:

    Listing updated:

    Listed by:

    Jerry A Ellsworth DRE #02036260 707-478-4750,

    W Real Estate 707-591-0570,

    Jina Marie Ellsworth DRE #01808877 707-934-5058,

    W Real Estate

    Bought with:

    Travis Kelly, DRE #01975450

    Pinnacle Realty Advisors

    Source: BAREIS,MLS#: 324054121MLS LogoOriginating MLS: Sonoma

    Facts & features

    Interior

    Bedrooms & bathrooms
    • Bedrooms: 4
    • Bathrooms: 3
    • Full bathrooms: 2
    • 1/2 bathrooms: 1
    Rooms
    • Room types: Baths Other, Dining Room, Family Room, Kitchen, Master Bathroom, Master Bedroom
    Primary bedroom
    • Features: Walk-In Closet(s)
    Bedroom
    • Level: Upper
    Primary bathroom
    • Features: Double Vanity, Shower Stall(s), Tile
    Bathroom
    • Features: Tub w/Shower Over
    • Level: Lower,Upper
    Dining room
    • Features: Dining/Living Combo
    • Level: Main
    Family room
    • Level: Lower
    Kitchen
    • Features: Granite Counters
    • Level: Main
    Living room
    • Features: Cathedral/Vaulted
    • Level: Main
    Heating
    • Central
    Cooling
    • Ceiling Fan(s), Central Air
    Appliances
    • Included: Dishwasher, Disposal, Double Oven, Free-Standing Electric Range, Free-Standing Refrigerator, Microwave
    • Laundry: In Garage
    Features
    • Cathedral Ceiling(s)
    • Flooring: Carpet, Laminate, Tile
    • Windows: Caulked/Sealed, Dual Pane Full
    • Has basement: No
    • Number of fireplaces: 1
    • Fireplace features: Family Room, Insert, Wood Burning Stove
    Interior area
    • Total structure area: 2,072
    • Total interior livable area: 2,072 sqft

    Property

    Parking
    • Total spaces: 5
    • Parking features: Electric Vehicle Charging Station(s), RV Access/Parking, RV Possible, Paved
    • Garage spaces: 2
    • Carport spaces: 1
    • Covered spaces: 3
    • Has uncovered spaces: Yes
    Features
    • Levels: Multi/Split
    • Stories: 2
    • Patio & porch: Patio
    • Fencing: Wood
    Lot
    • Size: 7,801 Square Feet
    • Features: Cul-De-Sac, Curb(s)/Gutter(s), Landscaped, Landscape Front
    Details
    • Additional structures: Shed(s), Workshop
    • Parcel number: 039310028000
    • Special conditions: Offer As Is

    Construction

    Type & style
    • Home type: SingleFamily
    • Architectural style: Other
    • Property subtype: Single Family Residence
    Materials
    • Floor Insulation, Wood Siding
    • Foundation: Concrete Perimeter
    • Roof: Composition
    Condition
    • Year built: 1986

    Utilities & green energy

    • Sewer: Public Sewer
    • Water: Public
    • Utilities for property: Cable Available, Electricity Connected, Natural Gas Connected
    Green energy
    • Energy efficient items: Insulation

    Community & HOA

    Community
    • Security: Carbon Monoxide Detector(s), Double Strapped Water Heater, Smoke Detector(s)
    HOA
    • Has HOA: No
    Location
    • Region: Santa Rosa

    Financial & listing details

    • Price per square foot: $419/sqft
    • Tax assessed value: $886,380
    • Date on market: 7/12/2024
    • Electric utility on property: Yes
    • Road surface type: Paved

    Price history

    DateEventPrice
    8/9/2024Sold$869,000$419/sqft
    Source: BAREIS #324054121 Report a problem
    8/2/2024Pending sale$869,000$419/sqft
    Source: BAREIS #324054121 Report a problem
    7/16/2024Contingent$869,000$419/sqft
    Source: BAREIS #324054121 Report a problem
    7/12/2024Listed for sale$869,000+136.1%$419/sqft
    Source: BAREIS #324054121 Report a problem
    9/14/2001Sold$368,000+25%$178/sqft
    Source: Public Record Report a problem
    8/16/1999Sold$294,500$142/sqft
    Source: Public Record Report a problem

    Public tax history

    YearProperty taxesTax assessment
    2026-- $886,380 +2%
    2025$11,590 +51.7%$869,000 +63.2%
    2024$7,640 +3.1%$532,404 +2%
    2023$7,408 +5%$521,966 +2%
    2022$7,057 +3%$511,733 +2%
    2021$6,850 +0.9%$501,700 +1%
    2020$6,786 +1.5%$496,556 +2%
    2019$6,685 +3.8%$486,821 +2%
    2018$6,442 +2.5%$477,276 +2%
    2017$6,285 +1.4%$467,919 +2%
    2016$6,195 +3.5%$458,745 +1.5%
    2015$5,986 +4%$451,855 +2%
    2014$5,754 -98.8%$443,005 +18.5%
    2013$495,866 $374,000 +6.1%
    2012-- $352,500 -0.1%
    2011-- $353,000 -16.1%
    2010-- $420,713 -0.2%
    2009-- $421,713 +2%
    2008-- $413,445 +2%
    2007-- $405,339 +2%
    2006-- $397,392 +2%
    2005-- $389,601 +2%
    2004-- $381,963 +1.9%
    2003-- $374,952 +2%
    2002-- $367,600 +22.4%
    2001-- $300,390 +2%
    2000-- $294,500
    Find assessor info on the county website

    Neighborhood: Larkfield-Wikiup

    Nearby schools

    GreatSchools rating
    Get a cash offer in 3 minutes
    Find out how much your home could sell for in as little as 3 minutes with a no-obligation cash offer.
    Estimated market value
    $873,200
    Get a cash offer in 3 minutes
    Find out how much your home could sell for in as little as 3 minutes with a no-obligation cash offer.
    Estimated market value
    $873,200