Skip main navigation
Sold for $529,471
  • $529,471

    5271 Beckworth St, Timnath, CO 80547

    3beds
    1,991sqft
    Single Family Residence
    Built in 2025
    -- sqft lot
    $523,100 Zestimate®
    $266/sqft
    $2,904 Estimated rent

    Home value

    $523,100

    $497,000 - $554,000

    $2,904/mo

    Zestimate® history
    Loading
    Loading...

    Owner options

    List your home for rent

    $2,904/mo

    Rent Zestimate®

    Find your next renter with Zillow Rental Manager. Plus, with online applications, you can quickly screen prospective tenants – for free.

    Learn more

    $2,904/mo

    Rent Zestimate®

    Refinance and save

    $3,055/mo

    Est. payment

    Refinancing to a lower rate could help reduce your monthly payments and save thousands over the life of the loan.

    See today's rates

    $3,055/mo

    Est. payment

    Explore your selling options

    Work with a Zillow partner agent

    Leverage their expertise and Zillow's premium Showcase listings to get your home seen by more buyers.

    Get started

    List with your own agent

    Get your home in front of millions of buyers by listing it on Zillow.

    Learn how to do it

    Sell it yourself

    Take full control of how buyers see your home on Zillow by listing For Sale by Owner (FSBO).

    List your home

    What's special

    Dedicated laundry roomInviting front covered porchPrimary suiteExtended covered back patioSpacious great roomRefined dining areaEnsuite bathroom
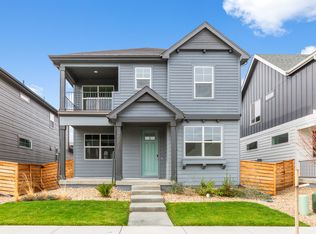
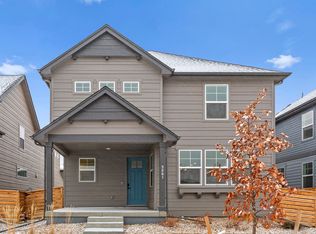
    Welcome to 5271 Beckworth Street, a delightful 3-bedroom, 2.5-bathroom home offering 2,197 square feet of thoughtfully designed living space. As you arrive, the inviting front covered porch sets the tone for this charming residence. Upon entering, you'll step into a cozy foyer, where a convenient half bathroom is conveniently located just off the hallway.To the right of the foyer, you'll discover an elegant office space, complete with double French doors for privacy and a touch of sophistication. Moving further into the home, the open layout unfolds, showcasing a refined dining area to the left and a spacious great room to the right, creating a seamless flow perfect for entertaining and everyday living.The dining room leads into the heart of the home?the chef's kitchen. This beautifully designed space is both functional and stylish, offering a picturesque view of the extended covered back patio. Whether you're hosting gatherings or simply enjoying the outdoors, this patio is an ideal extension of the living area.Adjacent to the kitchen, a practical mudroom adds to the home's functionality, providing easy access to the 2-car garage and keeping daily life organized.Upstairs, the staircase, conveniently located near the front door, leads to the second floor, where you'll find three bedrooms, a loft, and a dedicated laundry room for added convenience. The primary suite, thoughtfully positioned at the back of the home, offers a peaceful retreat. It features an ensuite bathroom wit

    Zillow last checked:

    Listing updated:

    Source: Brightland HomesMLS Logo

    Facts & features

    Interior

    Bedrooms & bathrooms
    • Bedrooms: 3
    • Bathrooms: 3
    • Full bathrooms: 2
    • 1/2 bathrooms: 1
    Interior area
    • Total interior livable area: 1,991 sqft

    Property

    Parking
    • Total spaces: 2
    • Parking features: Garage
    • Garage spaces: 2
    Features
    • Levels: 2.0
    • Stories: 2
    Details
    • Parcel number: 8602430011

    Construction

    Type & style
    • Home type: SingleFamily
    • Property subtype: Single Family Residence
    Condition
    • New Construction
    • New construction: Yes
    • Year built: 2025
    Details
    • Builder name: Brightland Homes

    Community & neighborhood

    Location
    • Region: Timnath
    • Subdivision: Trailside on Harmony

    Price history

    DateEventPrice
    3/27/2025Sold$529,471-14.1%$266/sqft
    Source: Public Record Report a problem
    2/19/2025Listed for sale$616,561$310/sqft
    Source: Brightland Homes Report a problem

    Public tax history

    YearProperty taxesTax assessment
    2024$6,125 +3135.9%$37,665 +5.6%
    2023$189 +2%$35,684 +2829.7%
    2022$185 -22%$1,218
    2021$238 $1,218
    2020-- --

    Find assessor info on the county website

    Neighborhood: 80547

    Nearby schools

    GreatSchools rating
    Get a cash offer in 3 minutes
    Find out how much your home could sell for in as little as 3 minutes with a no-obligation cash offer.
    Estimated market value
    $523,100
    Get a cash offer in 3 minutes
    Find out how much your home could sell for in as little as 3 minutes with a no-obligation cash offer.
    Estimated market value
    $523,100