Skip main navigation
Sold for $390,000
  • $390,000

    5271 Blazer Ct, Colorado Springs, CO 80911

    4beds
    2,101sqft
    Single Family Residence
    Built in 2001
    6,172 Square Feet Lot
    $402,600 Zestimate®
    $186/sqft
    $2,429 Estimated rent

    Home value

    $402,600

    $382,000 - $423,000

    $2,429/mo

    Zestimate® history
    Loading
    Loading...

    Owner options

    List your home for rent

    $2,429/mo

    Rent Zestimate®

    Find your next renter with Zillow Rental Manager. Plus, with online applications, you can quickly screen prospective tenants – for free.

    Learn more

    $2,429/mo

    Rent Zestimate®

    Refinance and save

    $2,316/mo

    Est. payment

    Refinancing to a lower rate could help reduce your monthly payments and save thousands over the life of the loan.

    See today's rates

    $2,316/mo

    Est. payment

    Explore your selling options

    Work with a Zillow partner agent

    Leverage their expertise and Zillow's premium Showcase listings to get your home seen by more buyers.

    Get started

    List with your own agent

    Get your home in front of millions of buyers by listing it on Zillow.

    Learn how to do it

    Sell it yourself

    Take full control of how buyers see your home on Zillow by listing For Sale by Owner (FSBO).

    List your home

    What's special

    Eat-in kitchenBeautiful lvp flooringCentral air conditioningNeutral decorWalk-in closetUpdated bathroomsHuge family room
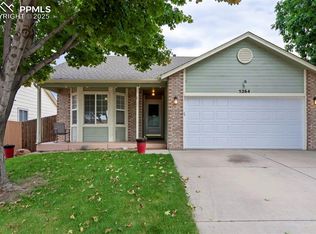
    UPDATED RANCH-STYLE HOME WITH MAIN-LEVEL LIVING LOCATED IN A CUL DE SAC! Covered front porch is the perfect place to enjoy your favorite beverage or watch the kids play outside! Upon entering the spacious living room, you immediately notice lots of natural light, beautiful LVP flooring, gas fireplace with built-in nook above PLUS a bay window area. The eat-in kitchen features tile flooring, lots of cabinetry, Formica countertops, tile backsplash, pantry, appliances, built-in bench seat, recessed lights, decorative beams above and walk-out access to the 10x10 wood deck and back yard... perfect for entertaining! Main-level primary suite features engineered wood floor, walk-in closet, and adjoins the full hallway bath. Also on the main level, a secondary bedroom with double closets AND there's a laundry room. Finished garden-level basement provides lots of natural light, commercial vinyl flooring, huge family room for all to enjoy, two secondary bedrooms, 3/4 bathroom and a utility/storage room. Updates throughout include neutral decor, central air conditioning, updated bathrooms, storm door, 55-gallon water heater, 6-panel interior doors and SOLAR PANELS THAT OFFER A HUGE SAVINGS ON MONTHLY EXPENSES! Fenced back yard is a blank canvas to make your own and includes a storage shed and dog run area. Located minutes to Fort Carson, I-25, Powers Blvd., schools and parks!

    Zillow last checked:

    Listing updated:

    Listed by:

    Ronald Smith 719-332-6920,

    Seller's Broker Realty, Inc,

    Jeana Smith 719-337-9830

    Bought with:

    Chantel Parker

    The Cutting Edge

    Source: elevateMLS,MLS#: 6691431MLS Logo

    Facts & features

    Interior

    Bedrooms & bathrooms
    • Bedrooms: 4
    • Bathrooms: 2
    • Full bathrooms: 1
    • 3/4 bathrooms: 1
    Basement
    • Area: 1037
    Heating
    • Active Solar, Forced Air, Natural Gas
    Cooling
    • Central Air
    Appliances
    • Included: 220v in Kitchen, Dishwasher, Disposal, Refrigerator, Self Cleaning Oven
    • Laundry: Electric Hook-up, Main Level
    Features
    • 6-Panel Doors, See Prop Desc Remarks, Pantry
    • Flooring: Carpet, Tile, Wood Laminate
    • Windows: Window Coverings
    • Basement: Partially Finished
    • Number of fireplaces: 1
    • Fireplace features: Gas, One
    Interior area
    • Total structure area: 2,101
    • Total interior livable area: 2,101 sqft
    • Finished area above ground: 1,064
    • Finished area below ground: 1,037

    Property

    Parking
    • Total spaces: 2
    • Parking features: Attached, Garage Door Opener, Concrete Driveway
    • Attached garage spaces: 2
    Features
    • Patio & porch: Wood Deck, See Prop Desc Remarks
    • Exterior features: Auto Sprinkler System
    • Fencing: Back Yard
    Lot
    • Size: 6,172 Square Feet
    • Features: Cul-De-Sac, Sloped, Near Fire Station, Near Park, Near Schools, Front Landscaped
    Details
    • Additional structures: Kennel/Dog Run, Storage
    • Parcel number: 6512201156

    Construction

    Type & style
    • Home type: SingleFamily
    • Architectural style: Ranch
    • Property subtype: Single Family Residence
    Materials
    • Masonite, Stone, Framed on Lot
    • Foundation: Garden Level
    • Roof: Composite Shingle
    Condition
    • Existing Home
    • New construction: No
    • Year built: 2001
    Details
    • Builder name: New Generation
    • Warranty included: Yes

    Utilities & green energy

    • Water: Municipal
    • Utilities for property: Natural Gas Connected

    Community & HOA

    HOA
    • Services included: Covenant Enforcement
    • HOA fee: $70 annually
    Location
    • Region: Colorado Springs

    Financial & listing details

    • Price per square foot: $186/sqft
    • Tax assessed value: $428,465
    • Annual tax amount: $1,787
    • Date on market: 2/16/2024
    • Listing terms: Cash,Conventional,FHA,VA Loan

    Price history

    DateEventPrice
    2/15/2024Sold$390,000$186/sqft
    Source: elevateMLS #6691431 Report a problem
    1/6/2024Contingent$390,000$186/sqft
    Source: elevateMLS #6691431 Report a problem
    12/15/2023Listed for sale$390,000+133.5%$186/sqft
    Source: elevateMLS #6691431 Report a problem
    2/4/2004Sold$167,000+10.1%$79/sqft
    Source: Public Record Report a problem
    2/26/2002Sold$151,700$72/sqft
    Source: Public Record Report a problem

    Public tax history

    YearProperty taxesTax assessment
    2024$2,121 +18.7%$28,710
    2023$1,787 -6.6%$28,710 +40.1%
    2022$1,913 $20,490 -2.8%
    2021-- $21,070 +16.9%
    2020$1,678 +0.5%$18,020
    2019$1,670 +11.7%$18,020 +19.7%
    2018$1,495 +1%$15,050
    2017$1,481 -1%$15,050 +6%
    2016$1,495 +27.7%$14,200
    2015$1,171 +4.7%$14,200 +6.6%
    2014$1,118 $13,320
    2013-- --
    2012-- $13,320
    2011$1,165 $13,320 -5.6%
    2010-- $14,110
    2009-- $14,110
    2008-- $14,110
    2006-- $14,110 +19.7%
    2004-- $11,790
    2003$375 +11%$11,790 +156.3%
    2002$337 +1404.6%$4,600 +1486.2%
    2001$22 $290
    Find assessor info on the county website

    Neighborhood: 80911

    Nearby schools

    GreatSchools rating
    Schools provided by the listing agent
    • Elementary: French
    • Middle: Sproul
    • High: Widefield
    • District: Widefield-3

    Source: elevateMLS. This data may not be complete. We recommend contacting the local school district to confirm school assignments for this home.

    Get a cash offer in 3 minutes
    Find out how much your home could sell for in as little as 3 minutes with a no-obligation cash offer.
    Estimated market value
    $402,600
    Get a cash offer in 3 minutes
    Find out how much your home could sell for in as little as 3 minutes with a no-obligation cash offer.
    Estimated market value
    $402,600