This spacious ground-floor condo is one of Rockridge’s most distinctive offerings, blending classic charm with modern updates. It’s the only unit in this four-unit building with direct access to the shared patio, a lush outdoor space that feels like an extension of the home. The kitchen includes brand-new appliances (2025) and a cozy dining nook, while a flexible bonus room off the living room can serve as a dining area, home office, or second bedroom. Natural light floods the space through large windows, creating a warm and inviting atmosphere. Additional highlights include a beautifully updated bathroom, a gas fireplace, a private one-car garage with a 110V EV charger, separate storage, serene garden views, and access to a shared roof deck boasting stunning San Francisco and Bay views. With low HOA dues and a prime location near transit, shops, and dining, this condo is a rare Rockridge gem.
Sold for $695,000
$695,000
5271 Broadway Ter APT 1, Oakland, CA 94618
2beds
1,054sqft
Condominium
Built in 1945
-- sqft lot
$709,800 Zestimate®
$659/sqft
$3,335 Estimated rent
Home value
$709,800
$639,000 - $788,000
$3,335/mo
Zestimate® history
Owner options
List your home for rent
$3,335/mo
Rent Zestimate®
Find your next renter with Zillow Rental Manager. Plus, with online applications, you can quickly screen prospective tenants – for free.
$3,335/mo
Rent Zestimate®
Refinance and save
$4,813/mo
Est. payment
Refinancing to a lower rate could help reduce your monthly payments and save thousands over the life of the loan.
$4,813/mo
Est. payment
Explore your selling options
Work with a Zillow partner agent
Leverage their expertise and Zillow's premium Showcase listings to get your home seen by more buyers.
Get startedList with your own agent
Get your home in front of millions of buyers by listing it on Zillow.
Learn how to do itSell it yourself
Take full control of how buyers see your home on Zillow by listing For Sale by Owner (FSBO).
List your homeWhat's special
Gas fireplaceSerene garden viewsLarge windowsCozy dining nookBeautifully updated bathroomBrand-new appliancesShared roof deck
Zillow last checked:
Listing updated:
Listed by:
Leanne Liang DRE #02060687 415-606-4654,
Redfin
Bought with:
Ya Hsuan Yuan, DRE #02095714
eXp Realty of California
Source: bridgeMLS/CCAR/Bay East AOR,MLS#: 41109675
Facts & features
Interior
Bedrooms & bathrooms
- Bedrooms: 2
- Bathrooms: 1
- Full bathrooms: 1
Rooms
- Room types: Formal Dining Room
Kitchen
- Features: Breakfast Nook, Stone Counters, Dishwasher, Eat-in Kitchen, Range/Oven Free Standing, Refrigerator
Heating
- Forced Air, Central
Cooling
- None
Appliances
- Included: Dishwasher, Free-Standing Range, Refrigerator, Gas Water Heater
- Laundry: In Basement, Laundry Room
Features
- Den, Breakfast Nook
- Flooring: Tile, Wood
- Number of fireplaces: 1
- Fireplace features: Gas, Living Room
- Common walls with other units/homes: Corner Unit,End Unit
Interior area
- Total structure area: 1,054
- Total interior livable area: 1,054 sqft
Property
Parking
- Total spaces: 1
- Parking features: Attached, Garage, Assigned, Space Per Unit - 1, Electric Vehicle Charging Station(s), Garage Faces Front, Garage Door Opener
- Garage spaces: 1
Features
- Levels: Two Story,One
- Stories: 2
- Exterior features: Unit Faces Common Area, Garden, Landscape Back, Landscape Front
- Pool features: None
- Has view: Yes
- View description: Bay Bridge, City Lights
- Has water view: Yes
- Water view: Bay Bridge
Lot
- Size: 5,227 Square Feet
- Features: Back Yard, Landscaped
Details
- Parcel number: 48A703170
- Special conditions: Standard
Construction
Type & style
- Home type: Condo
- Architectural style: Vintage
- Property subtype: Condominium
Materials
- Stucco
- Roof: Composition
Condition
- Existing
- New construction: No
- Year built: 1945
Utilities & green energy
- Electric: No Solar
- Utilities for property: Individual Electric Meter, Individual Gas Meter
Community & HOA
Community
- Security: Carbon Monoxide Detector(s), Double Strapped Water Heater, Smoke Detector(s)
HOA
- Has HOA: Yes
- Amenities included: Roof Deck, Barbecue, BBQ Area, Laundry Free, Picnic Area, See Remarks
- Services included: Other, Water, Sewer, Trash, Common Area Maint
- HOA fee: $300 monthly
- HOA name: CALL LISTING AGENT
- HOA phone: 415-606-4654
Location
- Region: Oakland
Financial & listing details
- Price per square foot: $659/sqft
- Tax assessed value: $822,638
- Date on market: 9/20/2025
- Listing terms: Cash,Conventional,FHA
Price history
| Date | Event | Price |
|---|---|---|
| 11/18/2025 | Sold | $695,000-2%$659/sqft |
Source:  bridgeMLS/CCAR/Bay East AOR #41109675 Report a problem bridgeMLS/CCAR/Bay East AOR #41109675 Report a problem | ||
| 11/5/2025 | Pending sale | $709,000$673/sqft |
Source: bridgeMLS/CCAR/Bay East AOR #41109675 Report a problem | ||
| 11/1/2025 | Price change | $709,000-2.7%$673/sqft |
Source: bridgeMLS/CCAR/Bay East AOR #41109675 Report a problem | ||
| 9/20/2025 | Listed for sale | $729,000-4.1%$692/sqft |
Source: bridgeMLS/CCAR/Bay East AOR #41109675 Report a problem | ||
| 5/24/2021 | Sold | $760,000+19.7%$721/sqft |
Source: bridgeMLS/CCAR/Bay East AOR #40949661 Report a problem | ||
| 5/18/2021 | Pending sale | $635,000$602/sqft |
Source: bridgeMLS/CCAR/Bay East AOR #40949661 Report a problem | ||
| 5/13/2021 | Listed for sale | $635,000+27%$602/sqft |
Source: bridgeMLS/CCAR/Bay East AOR #40949661 Report a problem | ||
| 11/27/2013 | Sold | $500,000+11.4%$474/sqft |
Source: Public Record Report a problem | ||
| 10/30/2013 | Listed for sale | $449,000+34%$426/sqft |
Source: Better Homes and Gardens Real Estate Highland Partners #40636916 Report a problem | ||
| 3/28/2003 | Sold | $335,000+103%$318/sqft |
Source: Public Record Report a problem | ||
| 4/17/1996 | Sold | $165,000$157/sqft |
Source: Public Record Report a problem | ||
Public tax history
| Year | Property taxes | Tax assessment |
|---|---|---|
| 2025 | -- | $822,638 +2% |
| 2024 | $11,980 -5% | $806,511 +2% |
| 2023 | $12,615 +2.5% | $790,703 +2% |
| 2022 | $12,310 +34.3% | $775,200 +36.9% |
| 2021 | $9,165 +1.1% | $566,240 +1% |
| 2020 | $9,065 +3.9% | $560,434 +2% |
| 2019 | $8,722 +6.2% | $549,450 +2% |
| 2018 | $8,215 | $538,680 +2% |
| 2017 | $8,215 +3.4% | $528,120 +2% |
| 2016 | $7,942 -0.7% | $517,764 +1.5% |
| 2015 | $8,002 | $509,990 +2% |
| 2014 | $8,002 | $500,000 +95.3% |
| 2013 | -- | $256,007 +2% |
| 2012 | -- | $250,987 -33.7% |
| 2011 | -- | $378,700 +0.8% |
| 2010 | -- | $375,873 |
Find assessor info on the county website
Neighborhood: Mountain View Cemetery
Nearby homes
- $604,9001 bd1 ba1k sqft5271 Broadway Ter APT 2, Oakland, CA 94618Off Market

- $744,5002 bd1 ba1k sqft5271 Broadway Ter APT 3, Oakland, CA 94618Off Market
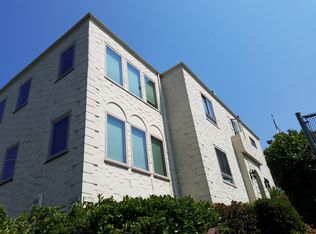
- $946,5002 bd1 ba1k sqft5271 Broadway Ter APT 4, Oakland, CA 94618Off Market

- $1,366,7005 bd3 ba2.3k sqft5277 Broadway Ter, Oakland, CA 94618Off Market
- $1,452,8002 bd2 ba2.5k sqft5283 Broadway Ter, Oakland, CA 94618Off Market
- $1,177,6002 bd2 ba1.8k sqft5283 Broadway Ter, Oakland, CA 94618Off Market
- $1,072,9002 bd2 ba1.7k sqft5283 Broadway Ter, Oakland, CA 94618Off Market
- $1,254,8002 bd2 ba2.5k sqft5283 Broadway Ter, Oakland, CA 94618Off Market
Nearby schools
GreatSchools rating
- 9/10Chabot Elementary SchoolGrades: K-5Distance: 0.9 mi
- 9/10Claremont Middle SchoolGrades: 6-8Distance: 0.6 mi
- 8/10Oakland Technical High SchoolGrades: 9-12Distance: 0.5 mi
Get a cash offer in 3 minutes
Find out how much your home could sell for in as little as 3 minutes with a no-obligation cash offer.
Estimated market value
$709,800
Get a cash offer in 3 minutes
Find out how much your home could sell for in as little as 3 minutes with a no-obligation cash offer.
Estimated market value
$709,800
- California
- Alameda County
- Oakland
- 94618
- Mountain View Cemetery
- 5271 Broadway Ter Apartment 1
Nearby cities
Nearby neighborhoods
Nearby zip codes
Other Oakland Topics
