Skip main navigation
Closed
  • $227,500

    5271 Case Ave, Lyndhurst, OH 44124

    3beds
    --sqft
    Single Family Residence
    Built in 1951
    9,199 Square Feet Lot
    $236,500 Zestimate®
    $--/sqft
    $1,833 Estimated rent

    Home value

    $236,500

    $218,000 - $258,000

    $1,833/mo

    Zestimate® history
    Loading
    Loading...

    Owner options

    List your home for rent

    $1,833/mo

    Rent Zestimate®

    Find your next renter with Zillow Rental Manager. Plus, with online applications, you can quickly screen prospective tenants – for free.

    Learn more

    $1,833/mo

    Rent Zestimate®

    Refinance and save

    $1,692/mo

    Est. payment

    Refinancing to a lower rate could help reduce your monthly payments and save thousands over the life of the loan.

    See today's rates

    $1,692/mo

    Est. payment

    Explore your selling options

    Work with a Zillow partner agent

    Leverage their expertise and Zillow's premium Showcase listings to get your home seen by more buyers.

    Get started

    List with your own agent

    Get your home in front of millions of buyers by listing it on Zillow.

    Learn how to do it

    Sell it yourself

    Take full control of how buyers see your home on Zillow by listing For Sale by Owner (FSBO).

    List your home

    What's special

    Newly finished recreation roomSecond floor primary suitePeaceful wooded lotNewly renovated kitchenFully renovated bathroomFormal dining roomSleek stainless steel appliances
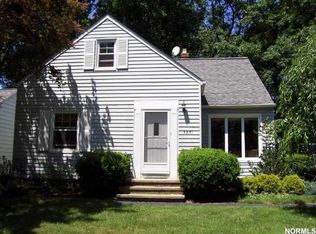
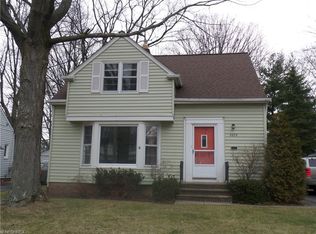
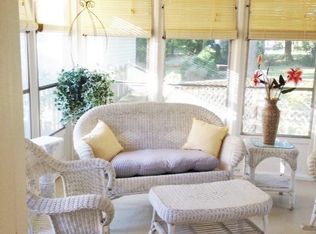
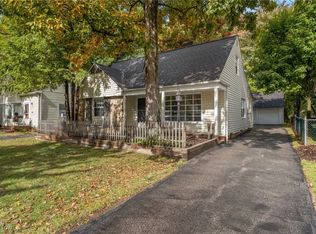
    CHARMING LYNDHURST CAPE COD nestled on PEACEFUL WOODED LOT. This move in ready 3 bedroom 1.5 bath home offers timeless charm with MODERN UPDATES. Step into a bright and open living room with hardwood floors that flow into the formal dining room, perfect for entertaining and enjoying tranquil views of the PRIVATE WOODED BACKYARD! The NEWLY RENOVATED KITCHEN boasts sleek stainless steel appliances and granite counter top. FIRST FLOOR MAIN BATHROOM updated with new vanity, modern fixtures, newly installed tub/shower with stylish tile for a clean classic look. SECOND FLOOR PRIMARY SUITE with wood flooring, built-in cabinets/shelves and fully renovated bathroom. EXPAND YOUR LIVING SPACE in the NEWLY FINISHED RECREATION ROOM with glass block windows, ideal for a media room, playroom, home gym. Freshly painted throughout. Additional updates include new electrical panel for peace of mind. Conveniently located near shopping, highways and restaurants, this home offers both comfort and accessibility. Don't miss your opportunity to own this GEM IN BEAUTIFUL LYNDHURST!!!

    Zillow last checked:

    Listing updated:

    Listed by:

    Irene Cordiak 440-283-9873 icordiak52@aol.com,

    Russell Real Estate Services

    Bought with:

    Nick Suydam, 2020004503

    Engel & Völkers Distinct

    Source: MLS Now,MLS#: 5138399MLS LogoOriginating MLS: Akron Cleveland Association of REALTORS

    Facts & features

    Interior

    Bedrooms & bathrooms
    • Bedrooms: 3
    • Bathrooms: 2
    • Full bathrooms: 1
    • 1/2 bathrooms: 1
    • Main level bathrooms: 1
    • Main level bedrooms: 2
    Primary bedroom
    • Description: Wood flooring. Built in Shelves/Cabinets - 2 Closets,Flooring: Wood
    • Level: Second
    • Dimensions: 19 x 12
    Bedroom
    • Description: Wood Flooring and Ceiling Fan/Light Remote,Flooring: Wood
    • Level: First
    • Dimensions: 11 x 10
    Bedroom
    • Description: Wood Flooring and Ceiling Fan/Light Remote,Flooring: Wood
    • Level: First
    • Dimensions: 12 x 11
    Primary bathroom
    • Description: Newly Renovated Vanity,Flooring: Luxury Vinyl Tile
    • Level: Second
    Bathroom
    • Description: Newly Renovated, Vanity, Tiles Walls, Tub/Shower,Flooring: Ceramic Tile
    • Level: First
    Dining room
    • Description: Hardwood Flooring - Full View to Wooded Backyard,Flooring: Wood
    • Level: First
    • Dimensions: 10 x 8
    Kitchen
    • Description: Newly Renovated Cabinets & Granite Counter - All New Appliances,Flooring: Luxury Vinyl Tile
    • Level: First
    • Dimensions: 10 x 10
    Laundry
    • Level: Lower
    Living room
    • Description: Spacious Living Room with Hardwood Flooring,Flooring: Wood
    • Level: First
    • Dimensions: 17 x 12
    Recreation
    • Description: All New Finished Lower Level Recreation Room,Flooring: Carpet
    • Level: Lower
    • Dimensions: 27 x 15
    Heating
    • Forced Air, Gas
    Cooling
    • Central Air, Ceiling Fan(s)
    Appliances
    • Included: Dishwasher, Microwave, Range, Refrigerator
    • Laundry: In Basement
    Features
    • Ceiling Fan(s), Granite Counters
    • Basement: Full,Finished,Storage Space,Sump Pump
    • Has fireplace: No

    Property

    Parking
    • Total spaces: 1
    • Parking features: Garage, Garage Door Opener, Paved
    • Garage spaces: 1
    Features
    • Levels: Two
    • Stories: 2
    • Patio & porch: Patio
    • Has view: Yes
    • View description: Trees/Woods
    Lot
    • Size: 9,199 Square Feet
    • Dimensions: 50 x 184
    • Features: Back Yard, Dead End, Wooded
    Details
    • Parcel number: 71203007

    Construction

    Type & style
    • Home type: SingleFamily
    • Architectural style: Bungalow,Cape Cod
    • Property subtype: Single Family Residence
    Materials
    • Vinyl Siding
    • Foundation: Block
    • Roof: Shingle
    Condition
    • Year built: 1951

    Utilities & green energy

    • Sewer: Public Sewer
    • Water: Public

    Community & HOA

    Community
    • Subdivision: White
    HOA
    • Has HOA: No
    Location
    • Region: Lyndhurst

    Financial & listing details

    • Tax assessed value: $146,600
    • Annual tax amount: $3,616
    • Date on market: 7/14/2025
    • Cumulative days on market: 39 days
    • Listing terms: Cash,Conventional,FHA,VA Loan

    Price history

    DateEventPrice
    8/25/2025Pending sale$227,500
    Source: MLS Now #5138399 Report a problem
    8/22/2025Sold$227,500
    Source: MLS Now #5138399 Report a problem
    7/22/2025Contingent$227,500
    Source: MLS Now #5138399 Report a problem
    7/14/2025Listed for sale$227,500+49.7%
    Source: MLS Now #5138399 Report a problem
    8/12/2023Listing removed--
    Source: Zillow Rentals Report a problem
    7/14/2023Listed for rent$1,750
    Source: Zillow Rentals Report a problem
    6/30/2005Sold$152,000+31%
    Source: Public Record Report a problem
    5/26/1999Sold$116,000+18.4%
    Source: MLS Now #948868 Report a problem
    9/16/1997Sold$98,000
    Source: Public Record Report a problem

    Public tax history

    YearProperty taxesTax assessment
    2025$3,855 +11.7%$51,310
    2024$3,451 +2.5%$51,310 +26.8%
    2023$3,369 +0.6%$40,460
    2022$3,349 +0.9%$40,460
    2021$3,319 +7%$40,460 +22.1%
    2020$3,101 +8.2%$33,150 +0%
    2019$2,867 -2.2%$33,140 0%
    2018$2,930 -19.7%$33,150 -13.5%
    2017$3,649 +0.8%$38,330
    2016$3,620 $38,330
    2015$3,620 -1.2%$38,330 -2%
    2014$3,665 +1.4%$39,100
    2013$3,613 +2.5%$39,100
    2012$3,526 -1.5%$39,100 -13.4%
    2011$3,581 +900%$45,150
    2010$358 -90.4%$45,150 -5.1%
    2009$3,745 -2.7%$47,600 -9%
    2008$3,851 +8.9%$52,290
    2007$3,536 +0.6%$52,290
    2006$3,516 +19.1%$52,290 +25.4%
    2005$2,951 +8.8%$41,690
    2004$2,712 +6.1%$41,690
    2003$2,555 +3.7%$41,690 +8.3%
    2002$2,464 -46.2%$38,500
    2001$4,578 +7.1%$38,500
    2000$4,274 $38,500
    Find assessor info on the county website

    Neighborhood: 44124

    Nearby schools

    GreatSchools rating
    Schools provided by the listing agent
    • District: South Euclid-Lyndhurst - 1829

    Source: MLS Now. This data may not be complete. We recommend contacting the local school district to confirm school assignments for this home.

    Get a cash offer in 3 minutes
    Find out how much your home could sell for in as little as 3 minutes with a no-obligation cash offer.
    Estimated market value
    $236,500
    Get a cash offer in 3 minutes
    Find out how much your home could sell for in as little as 3 minutes with a no-obligation cash offer.
    Estimated market value
    $236,500