Skip main navigation
Closed
  • Listing Provided by: Century 21 City Connections
    Bought with: Coldwell Banker Reeves
    Price Unknown

    5271 Highway H, Sullivan, MO 63080

    2beds
    1,232sqft
    Single Family Residence
    Built in 1968
    0.5 Acres Lot
    $143,100 Zestimate®
    $--/sqft
    $986 Estimated rent

    Home value

    $143,100

    Estimated sales range

    Not available

    $986/mo

    Zestimate® history
    Loading
    Loading...

    Owner options

    List your home for rent

    $986/mo

    Rent Zestimate®

    Find your next renter with Zillow Rental Manager. Plus, with online applications, you can quickly screen prospective tenants – for free.

    Learn more

    $986/mo

    Rent Zestimate®

    Refinance and save

    Refinancing to a lower rate could help reduce your monthly payments and save thousands over the life of the loan.

    See today's rates

    Explore your selling options

    Work with a Zillow partner agent

    Leverage their expertise and Zillow's premium Showcase listings to get your home seen by more buyers.

    Get started

    List with your own agent

    Get your home in front of millions of buyers by listing it on Zillow.

    Learn how to do it

    Sell it yourself

    Take full control of how buyers see your home on Zillow by listing For Sale by Owner (FSBO).

    List your home

    What's special

    Private backyard areaLarge-covered front porchOpen floor planFull-sized kitchenShed for storageSeparate dining room areaStainless-steel appliances
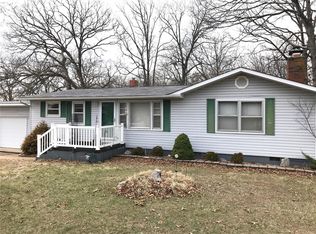
    If you're in the market for a home with potential, you've officially found it! Nestled on 1/2 an acre just outside of Sullivan, Missouri -- this home brings together country living, rustic charm and rural serenity. The large-covered front porch greets you the moment you pull into the gravel driveway, (a total of 2 separate entrances for additional parking and convivence). You're sure to enjoy sunsets in the pasture across the way, or thunderstorms on the covered metal roof. As you enter the residence, you're greeted with an open floor plan featuring 2 bedrooms, 1 full bathroom, a natural light-soaked living room and a full-sized kitchen. Custom cabinetry and stainless-steel appliances are just a few items you'll notice as you make your way to what could be a separate dining room area, leading to the main floor laundry room. Additional features include a new septic system, furnace and a/c unit -- all of which were done between 2023 and now. Step outside to your own private backyard area, fully fenced and featuring a concrete patio with a shed for storage. The backlot is yours as well, separately fenced and ready for your furry friends. Whether you're looking for an investment opportunity or your next home, the stars all align at this listing! Schedule your own private showing.

    Zillow last checked:

    Listing updated:

    Listing Provided by:

    Daniel B Thompson 573-205-3445,

    Century 21 City Connections

    Bought with:

    Sherri L Young, 2021012552

    Coldwell Banker Reeves

    Source: MARIS,MLS#: 25071970MLS LogoOriginating MLS: Franklin County Board of REALTORS

    Facts & features

    Interior

    Bedrooms & bathrooms
    • Bedrooms: 2
    • Bathrooms: 1
    • Full bathrooms: 1
    • Main level bathrooms: 1
    • Main level bedrooms: 2
    Bedroom
    • Features: Floor Covering: Carpeting
    • Level: Main
    Bedroom 2
    • Features: Floor Covering: Carpeting
    • Level: Main
    Bathroom
    • Features: Floor Covering: Laminate
    • Level: Main
    Family room
    • Features: Floor Covering: Carpeting
    • Level: Main
    Kitchen
    • Features: Floor Covering: Laminate
    • Level: Main
    Laundry
    • Features: Floor Covering: Laminate
    • Level: Main
    Living room
    • Features: Floor Covering: Carpeting
    • Level: Main
    Heating
    • Natural Gas
    Cooling
    • Ceiling Fan(s), Central Air, Electric
    Appliances
    • Included: Stainless Steel Appliance(s), Disposal, Electric Range, Refrigerator, Washer/Dryer, Electric Water Heater
    • Laundry: Electric Dryer Hookup, Laundry Room, Main Level, Washer Hookup
    Features
    • Custom Cabinetry, High Speed Internet, Open Floorplan, Storage
    • Flooring: Carpet, Laminate
    • Doors: Panel Door(s), Storm Door(s)
    • Basement: Crawl Space
    • Has fireplace: No
    Interior area
    • Total structure area: 1,232
    • Total interior livable area: 1,232 sqft
    • Finished area above ground: 0
    • Finished area below ground: 0

    Property

    Parking
    • Parking features: Deck, Driveway, Gravel, No Garage, Private
    • Has uncovered spaces: Yes
    Features
    • Levels: One
    • Patio & porch: Covered, Deck, Front Porch, Patio
    • Exterior features: Entry Steps/Stairs, Kennel, Rain Gutters, Storage
    • Fencing: Chain Link,Gate,Partial
    • Frontage length: 121
    Lot
    • Size: 0.50 Acres
    • Dimensions: 119 x 201 x 121 x 199
    • Features: Back Yard, Level, Some Trees
    Details
    • Additional structures: Equipment Shed, Kennel/Dog Run
    • Parcel number: 2741800000027000
    • Special conditions: Listing As Is

    Construction

    Type & style
    • Home type: SingleFamily
    • Architectural style: Ranch
    • Property subtype: Single Family Residence
    Materials
    • Vinyl Siding
    • Roof: Metal
    Condition
    • Year built: 1968

    Utilities & green energy

    • Electric: Other
    • Sewer: Septic Tank
    • Water: Well
    • Utilities for property: Propane Leased

    Community & neighborhood

    Security
    • Security features: Smoke Detector(s)
    Location
    • Region: Sullivan
    • Subdivision: None

    Other

    Other facts
    • Listing terms: Cash,Conventional,FHA,USDA Loan,VA Loan
    • Ownership: Private
    • Road surface type: Asphalt

    Price history

    DateEventPrice
    11/24/2025Sold--
    Source: MARIS #25071970 Report a problem
    10/26/2025Contingent$135,000$110/sqft
    Source: MARIS #25071970 Report a problem
    10/23/2025Listed for sale$135,000+145.5%$110/sqft
    Source: MARIS #25071970 Report a problem
    9/29/2017Sold--
    Source: MARIS #17022078 Report a problem
    9/6/2017Price change$55,000-8.3%$45/sqft
    Source: Coldwell Banker Quality Realtors #17022078 Report a problem
    3/27/2017Listed for sale$60,000-28.6%$49/sqft
    Source: Coldwell Banker Quality Realtors #17022078 Report a problem
    11/24/2014Listing removed$84,000$68/sqft
    Source: Coldwell Banker Reeves Realtors #14048530 Report a problem
    10/4/2014Price change$84,000-5.1%$68/sqft
    Source: Coldwell Banker Reeves Realtors #14048530 Report a problem
    8/26/2014Listed for sale$88,500+20.4%$72/sqft
    Source: Coldwell Banker Reeves Realtors, LLC #14048530 Report a problem
    1/14/2014Listing removed$73,500$60/sqft
    Source: Whitehead Realty LLC #13057171 Report a problem
    10/17/2013Listed for sale$73,500-22.2%$60/sqft
    Source: Whitehead Realty LLC #13057171 Report a problem
    8/29/2013Listing removed$94,500$77/sqft
    Source: Cathlee's Real Estate, Inc. #12049977 Report a problem
    8/28/2012Listed for sale$94,500-4.1%$77/sqft
    Source: Cathlee's Real Estate, Inc. #12049977 Report a problem
    1/2/2011Listing removed$98,500$80/sqft
    Source: Johanning Real Estate #10038713 Report a problem
    7/4/2010Listed for sale$98,500$80/sqft
    Source: Johanning Real Estate #10038713 Report a problem

    Public tax history

    YearProperty taxesTax assessment
    2024$1,053 +7.8%$17,970
    2023$976 +6.9%$17,970 +7.1%
    2022$913 +0.1%$16,785
    2021$912 +8.9%$16,785 +10.3%
    2020$838 +14.7%$15,223
    2019$730 +0.5%$15,223 +17.6%
    2017$727 +8.7%$12,945 +8.3%
    2016$669 $11,953 +1.8%
    2015$669 $11,736 +3.3%
    2014$669 $11,366
    2013-- $11,366 -1.5%
    2012-- $11,543
    2011-- $11,543 -2%
    2010-- $11,776
    2009-- $11,776 +21.7%
    2006$432 -0.4%$9,673
    2005$434 +9.6%$9,673 +14.2%
    2004$396 -0.6%$8,470
    2003$399 +11.8%$8,470 +13%
    2002$356 +0.5%$7,497
    2001$355 +15.2%$7,497 +14.1%
    2000$308 $6,568

    Find assessor info on the county website

    Neighborhood: 63080

    Nearby schools

    GreatSchools rating
    Schools provided by the listing agent
    • Elementary: Strain-Japan Elem.
    • Middle: Strain-Japan Elem.
    • High: Sullivan Sr. High

    Source: MARIS. This data may not be complete. We recommend contacting the local school district to confirm school assignments for this home.