Come check out a gem! This brick ranch home has been meticulously maintained. There is lots to love here! This home features lots of extras like a two car detached garage, in-ground sprinklers, an outdoor grill with a natural gas feed, a fenced vegetable garden, and added insulation to the exterior walls. It has two full baths, one on each level and a large cedar closet in the lower level. The seller believes the original hardwood floors are throughout the main level under the carpet. Appliances that stay include the refrigerator, range, downstairs refrigerator by the bar, and a upright freezer. Clean and ready for to move in!! Please note the third bedroom is off the kitchen. The sellers believe the sliding door is still in the wall behind the current door frame. All room sizes are approximate. Come add your touches and make this home your own.
Sold for $175,000
$175,000
5271 Logan Ave, Dayton, OH 45431
3beds
1,100sqft
Single Family Residence
Built in 1957
7,405 Square Feet Lot
$200,800 Zestimate®
$159/sqft
$1,534 Estimated rent
Home value
$200,800
$191,000 - $211,000
$1,534/mo
Zestimate® history
Owner options
List your home for rent
$1,534/mo
Rent Zestimate®
Find your next renter with Zillow Rental Manager. Plus, with online applications, you can quickly screen prospective tenants – for free.
$1,534/mo
Rent Zestimate®
Refinance and save
$1,266/mo
Est. payment
Refinancing to a lower rate could help reduce your monthly payments and save thousands over the life of the loan.
$1,266/mo
Est. payment
Explore your selling options
Work with a Zillow partner agent
Leverage their expertise and Zillow's premium Showcase listings to get your home seen by more buyers.
Get startedList with your own agent
Get your home in front of millions of buyers by listing it on Zillow.
Learn how to do itSell it yourself
Take full control of how buyers see your home on Zillow by listing For Sale by Owner (FSBO).
List your homeWhat's special
Zillow last checked:
Listing updated:
Listed by:
Alice Kompar (866)212-4991,
eXp Realty
Bought with:
Bryan Link
eXp Realty
Source: DABR MLS,MLS#: 895564 Originating MLS: Dayton Area Board of REALTORS
Originating MLS: Dayton Area Board of REALTORSFacts & features
Interior
Bedrooms & bathrooms
- Bedrooms: 3
- Bathrooms: 2
- Full bathrooms: 2
- Main level bathrooms: 1
Bedroom
- Level: Main
- Dimensions: 9 x 13
Bedroom
- Level: Main
- Dimensions: 8 x 13
Bedroom
- Level: Main
- Dimensions: 9 x 12
Kitchen
- Features: Eat-in Kitchen
- Level: Main
- Dimensions: 9 x 14
Living room
- Level: Main
- Dimensions: 28 x 12
Recreation
- Level: Lower
- Dimensions: 22 x 20
Utility room
- Level: Lower
- Dimensions: 19 x 12
Heating
- Forced Air, Natural Gas
Cooling
- Central Air
Appliances
- Included: Dryer, Microwave, Range, Refrigerator, Washer
Features
- Wet Bar, Galley Kitchen, Bar
- Windows: Double Hung
- Basement: Full,Finished
Interior area
- Total structure area: 1,100
- Total interior livable area: 1,100 sqft
Property
Parking
- Total spaces: 2
- Parking features: Detached, Garage, Two Car Garage, Storage
- Garage spaces: 2
Features
- Levels: One
- Stories: 1
- Patio & porch: Patio
- Exterior features: Fence, Patio
- Fencing: Partial
Lot
- Size: 7,405 Square Feet
- Dimensions: 125 x 60
Details
- Parcel number: I39011190009
- Zoning: Residential
- Zoning description: Residential
Construction
Type & style
- Home type: SingleFamily
- Property subtype: Single Family Residence
Materials
- Brick
Condition
- Year built: 1957
Utilities & green energy
- Water: Public
- Utilities for property: Sewer Available, Water Available
Community & HOA
Community
- Subdivision: Zierolf Sec 04
HOA
- Has HOA: No
Location
- Region: Dayton
Financial & listing details
- Price per square foot: $159/sqft
- Tax assessed value: $135,210
- Annual tax amount: $2,687
- Date on market: 9/21/2023
- Listing terms: Conventional,FHA,VA Loan
Price history
| Date | Event | Price |
|---|---|---|
| 11/3/2023 | Sold | $175,000+2.9%$159/sqft |
Source:  DABR MLS #895564 Report a problem DABR MLS #895564 Report a problem | ||
| 10/4/2023 | Pending sale | $170,000$155/sqft |
Source: DABR MLS #895564 Report a problem | ||
| 10/2/2023 | Listed for sale | $170,000$155/sqft |
Source: DABR MLS #895564 Report a problem | ||
| 9/25/2023 | Pending sale | $170,000$155/sqft |
Source: DABR MLS #895564 Report a problem | ||
| 9/21/2023 | Listed for sale | $170,000$155/sqft |
Source: DABR MLS #895564 Report a problem | ||
Public tax history
| Year | Property taxes | Tax assessment |
|---|---|---|
| 2025 | $2,687 +0.4% | $47,330 |
| 2024 | $2,677 +53.9% | $47,330 |
| 2023 | $1,739 +29.6% | $47,330 +59% |
| 2022 | $1,342 -1.9% | $29,760 |
| 2021 | $1,368 +0% | $29,760 |
| 2020 | $1,367 +14.5% | $29,760 +18.7% |
| 2019 | $1,194 -0.2% | $25,080 |
| 2018 | $1,197 +0% | $25,080 |
| 2017 | $1,196 +1% | $25,080 +2.7% |
| 2016 | $1,184 +0% | $24,430 |
| 2015 | $1,183 -10.4% | $24,430 |
| 2014 | $1,321 | $24,430 |
Find assessor info on the county website
Neighborhood: 45431
Nearby homes
- $214,2003 bd2 ba1.3k sqft5261 Logan Ave, Dayton, OH 45431Off Market
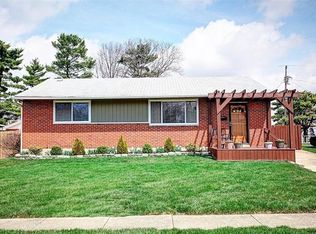
- $166,0003 bd1 ba1.1k sqft5281 Logan Ave, Dayton, OH 45431Off Market
- $187,1003 bd1 ba1.1k sqft5251 Logan Ave, Dayton, OH 45431Off Market

- $202,3003 bd2 ba1.7k sqft5291 Logan Ave, Dayton, OH 45431Off Market
- $177,4004 bd1 ba1.1k sqft5308 Robinwood Ave, Dayton, OH 45431Off Market
- $212,6004 bd2 ba1.4k sqft5298 Robinwood Ave, Dayton, OH 45431Off Market
- $181,5003 bd1 ba1k sqft5320 Robinwood Ave, Dayton, OH 45431Off Market
- $190,9003 bd2 ba1k sqft5288 Robinwood Ave, Dayton, OH 45431Off Market
Nearby schools
GreatSchools rating
- 7/10Spinning Hills Middle School (5-6)Grades: 4-6Distance: 0.2 mi
- 5/10Mad River Middle SchoolGrades: 5-9Distance: 3 mi
- 4/10Stebbins High SchoolGrades: 9-12Distance: 3.1 mi
Schools provided by the listing agent
- District: Mad River
Source: DABR MLS. This data may not be complete. We recommend contacting the local school district to confirm school assignments for this home.
Get a cash offer in 3 minutes
Find out how much your home could sell for in as little as 3 minutes with a no-obligation cash offer.
Estimated market value
$200,800
Get a cash offer in 3 minutes
Find out how much your home could sell for in as little as 3 minutes with a no-obligation cash offer.
Estimated market value
$200,800
- Ohio
- Montgomery County
- Riverside
- 45431
- 5271 Logan Ave
Nearby cities
Nearby zip codes
Other Riverside Topics
