Skip main navigation
Sold for $1,265,000
  • $1,265,000

    5271 N Mesa Drive, Castle Rock, CO 80108

    4beds
    4,472sqft
    Single Family Residence
    Built in 1971
    3.19 Acres Lot
    $1,229,800 Zestimate®
    $283/sqft
    $4,817 Estimated rent

    Home value

    $1,229,800

    $1.17M - $1.29M

    $4,817/mo

    Zestimate® history
    Loading
    Loading...

    Owner options

    List your home for rent

    $4,817/mo

    Rent Zestimate®

    Find your next renter with Zillow Rental Manager. Plus, with online applications, you can quickly screen prospective tenants – for free.

    Learn more

    $4,817/mo

    Rent Zestimate®

    Refinance and save

    $7,476/mo

    Est. payment

    Refinancing to a lower rate could help reduce your monthly payments and save thousands over the life of the loan.

    See today's rates

    $7,476/mo

    Est. payment

    Explore your selling options

    Work with a Zillow partner agent

    Leverage their expertise and Zillow's premium Showcase listings to get your home seen by more buyers.

    Get started

    List with your own agent

    Get your home in front of millions of buyers by listing it on Zillow.

    Learn how to do it

    Sell it yourself

    Take full control of how buyers see your home on Zillow by listing For Sale by Owner (FSBO).

    List your home

    What's special

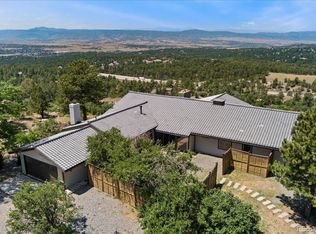
    WOW, WOW.....This is a one of kind home has not been for sale for 24 years, don't miss out! The spectacular 4 bed/4bath, 3300sqft home sits on 3.19 acres. With views from Pikes Peak to Longs Peak, this home is unrivaled in it's location, layout and amazingness. When you walk in you get your first glimpse of the views! To your right is a nicely appointed guest/2nd bedroom with ensuite bathroom. To your left is the formal dining and sitting room, leading into the kitchen and vaulted living room. From the living and kitchen you can't stop looking to the west and south and the beauty of the mountains. The primary bedroom is tucked away on the main level as an oasis in the home. With a remodeled primary bathroom, you may never leave. In the loft upstairs you have the 3rd bedroom, full bath and a office/work out room/the possibilities are endless. The basement has a 3/4 bathroom, large bonus room that can be a bedroom, play room, exercise room, home theatre. Tons of storage in the utility room. Newer HVAC and H20 heater. Water filter system, solar panels make this a one of kind home. Oh yeah....there's a hot tub included as well. Don't miss out, call with questions or to schedule a showing.

    Zillow last checked:

    Listing updated:

    Listed by:

    Ryan Dillon 303-489-3211 rdillon54@gmail.com,

    Madison & Company Properties

    Bought with:

    Other MLS Non-REcolorado

    NON MLS PARTICIPANT

    Source: REcolorado as distributed by MLS GRID,MLS#: 3585023MLS Logo

    Facts & features

    Interior

    Bedrooms & bathrooms
    • Bedrooms: 4
    • Bathrooms: 4
    • Full bathrooms: 2
    • 3/4 bathrooms: 2
    • Main level bathrooms: 2
    • Main level bedrooms: 2
    Primary bedroom
    • Level: Main
    Bedroom
    • Level: Main
    Bedroom
    • Level: Upper
    Bedroom
    • Level: Main
    Bedroom
    • Level: Basement
    Primary bathroom
    • Level: Main
    Bathroom
    • Level: Main
    Bathroom
    • Level: Basement
    Bathroom
    • Level: Upper
    Bonus room
    • Level: Basement
    Dining room
    • Level: Main
    Family room
    • Level: Main
    Great room
    • Level: Main
    Utility room
    • Level: Basement
    Heating
    • Forced Air
    Cooling
    • Central Air
    Appliances
    • Included: Dishwasher, Disposal, Dryer, Gas Water Heater, Oven, Refrigerator, Self Cleaning Oven, Washer, Water Softener
    Features
    • Built-in Features, Ceiling Fan(s), Entrance Foyer, Granite Counters, High Ceilings, High Speed Internet, Kitchen Island, Open Floorplan, Pantry, Primary Suite, Radon Mitigation System, Smoke Free, Vaulted Ceiling(s)
    • Flooring: Carpet, Tile, Wood
    • Windows: Double Pane Windows, Storm Window(s), Window Coverings
    • Basement: Finished,Full,Walk-Out Access
    • Number of fireplaces: 1
    • Fireplace features: Bedroom, Family Room, Gas, Great Room
    Interior area
    • Total structure area: 4,472
    • Total interior livable area: 4,472 sqft
    • Finished area above ground: 2,551
    • Finished area below ground: 0

    Property

    Parking
    • Total spaces: 2
    • Parking features: Asphalt, Circular Driveway
    • Garage spaces: 2
    • Has uncovered spaces: Yes
    Features
    • Levels: Two
    • Stories: 2
    • Patio & porch: Covered, Deck, Patio, Wrap Around
    • Exterior features: Balcony, Dog Run, Garden, Private Yard, Rain Gutters
    • Has spa: Yes
    • Spa features: Spa/Hot Tub, Heated
    Lot
    • Size: 3.19 Acres
    Details
    • Parcel number: R0057111
    • Zoning: ER
    • Special conditions: Standard

    Construction

    Type & style
    • Home type: SingleFamily
    • Architectural style: Traditional
    • Property subtype: Single Family Residence
    Materials
    • Vinyl Siding
    • Foundation: Concrete Perimeter
    • Roof: Composition
    Condition
    • Year built: 1971

    Utilities & green energy

    • Water: Well

    Community & HOA

    Community
    • Security: Radon Detector, Security System, Smoke Detector(s)
    • Subdivision: Happy Canyon
    HOA
    • Has HOA: No
    Location
    • Region: Castle Rock

    Financial & listing details

    • Price per square foot: $283/sqft
    • Annual tax amount: $4,734
    • Date on market: 3/27/2025
    • Listing terms: Cash,Conventional,Jumbo,VA Loan
    • Exclusions: Sellers Personal Property
    • Ownership: Individual
    • Road surface type: Paved

    Price history

    DateEventPrice
    6/10/2025Sold$1,265,000-8%$283/sqft
    Source: REcolorado as distributed by MLS GRID #3585023 Report a problem
    4/17/2025Pending sale$1,375,000$307/sqft
    Source: REcolorado as distributed by MLS GRID #3585023 Report a problem
    3/27/2025Listed for sale$1,375,000$307/sqft
    Source: REcolorado as distributed by MLS GRID #3585023 Report a problem

    Public tax history

    Tax history is unavailable.

    Neighborhood: 80108

    Nearby schools

    GreatSchools rating
    Schools provided by the listing agent
    • Elementary: Buffalo Ridge
    • Middle: Rocky Heights
    • High: Rock Canyon
    • District: Douglas RE-1

    Source: REcolorado as distributed by MLS GRID. This data may not be complete. We recommend contacting the local school district to confirm school assignments for this home.

    Get a cash offer in 3 minutes
    Find out how much your home could sell for in as little as 3 minutes with a no-obligation cash offer.
    Estimated market value
    $1,229,800
    Get a cash offer in 3 minutes
    Find out how much your home could sell for in as little as 3 minutes with a no-obligation cash offer.
    Estimated market value
    $1,229,800