Skip main navigation
Sold
Street View
  • Listed by: Realty Station Inc. • Marlene Scheffer
    Bought with: eXp Realty
    $665,000

    5271 NW El Camino, Bremerton, WA 98312

    5beds
    2,800sqft
    Single Family Residence
    Built in 1971
    0.51 Acres Lot
    $669,900 Zestimate®
    $238/sqft
    $3,338 Estimated rent

    Home value

    $669,900

    $616,000 - $730,000

    $3,338/mo

    Zestimate® history
    Loading
    Loading...

    Owner options

    List your home for rent

    $3,338/mo

    Rent Zestimate®

    Find your next renter with Zillow Rental Manager. Plus, with online applications, you can quickly screen prospective tenants – for free.

    Learn more

    $3,338/mo

    Rent Zestimate®

    Refinance and save

    $4,074/mo

    Est. payment

    Refinancing to a lower rate could help reduce your monthly payments and save thousands over the life of the loan.

    See today's rates

    $4,074/mo

    Est. payment

    Explore your selling options

    Work with a Zillow partner agent

    Leverage their expertise and Zillow's premium Showcase listings to get your home seen by more buyers.

    Get started

    List with your own agent

    Get your home in front of millions of buyers by listing it on Zillow.

    Learn how to do it

    Sell it yourself

    Take full control of how buyers see your home on Zillow by listing For Sale by Owner (FSBO).

    List your home

    What's special

    Wooded trailStainless steel kitchen appliancesGuest room or officePrivate backyard and deckLarge windowsStone-coated steel roofHot tub
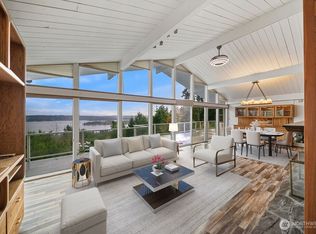
    Spacious 5-bed, 2.75-bath one-story home in Eldorado Hills with full daylight basement and over 2,800 sq. ft. on a half-acre lot. Open main floor features mid-century modern design, stainless steel kitchen appliances, and large windows overlooking a private backyard and deck. Upstairs includes a guest room or office and primary with en suite bath and dressing room. Downstairs offers 3 bedrooms, full bath, and large rec room with pellet stove—great for gatherings or MIL setup. Enjoy a hot tub, gazebo, garden shed and wooded trail. Upgrades include stone-coated steel roof, RV parking with dump station, and more. Close to shopping, bases, and highways.

    Zillow last checked:

    Listing updated:

    Listed by:

    Marlene Scheffer,

    Realty Station Inc.,

    Courtney Brown,

    Realty Station Inc.

    Bought with:

    Miguel Hernandez Jr, 22008093

    eXp Realty

    Source: NWMLS as distributed by MLS GRID,MLS#: 2426323MLS Logo

    Facts & features

    Interior

    Bedrooms & bathrooms
    • Bedrooms: 5
    • Bathrooms: 3
    • Full bathrooms: 2
    • 3/4 bathrooms: 1
    • Main level bathrooms: 1
    • Main level bedrooms: 2
    Primary bedroom
    • Level: Main
    Bedroom
    • Level: Lower
    Bedroom
    • Level: Lower
    Heating
    • Fireplace, Baseboard, Wall Unit(s), Electric
    Cooling
    • None
    Appliances
    • Included: Dishwasher(s), Microwave(s), Refrigerator(s), Stove(s)/Range(s), Water Heater: Electric
    Features
    • Bath Off Primary, Dining Room
    • Windows: Double Pane/Storm Window
    • Basement: Finished
    • Number of fireplaces: 2
    • Fireplace features: Pellet Stove, Wood Burning, Lower Level: 1, Main Level: 1, Fireplace
    Interior area
    • Total structure area: 2,800
    • Total interior livable area: 2,800 sqft

    Property

    Parking
    • Total spaces: 2
    • Parking features: Attached Garage, RV Parking
    • Attached garage spaces: 2
    Features
    • Levels: One
    • Stories: 1
    • Entry location: Main
    • Patio & porch: Second Kitchen, Bath Off Primary, Double Pane/Storm Window, Dining Room, Fireplace, Hot Tub/Spa, Water Heater
    • Has spa: Yes
    • Spa features: Indoor
    • Has view: Yes
    • View description: Territorial
    Lot
    • Size: 0.51 Acres
    • Features: Paved, Deck, Fenced-Partially, Hot Tub/Spa, Outbuildings, Patio, RV Parking
    • Topography: Sloped
    • Residential vegetation: Wooded
    Details
    • Parcel number: 44360000490009
    • Special conditions: Standard

    Construction

    Type & style
    • Home type: SingleFamily
    • Architectural style: 1 Story w/Bsmnt.
    • Property subtype: Single Family Residence
    Materials
    • Wood Siding
    • Foundation: Poured Concrete
    • Roof: Metal
    Condition
    • Good
    • Year built: 1971

    Utilities & green energy

    • Electric: Company: Puget Sound Energy
    • Sewer: Sewer Connected, Company: Kitsap Public Utility
    • Water: Public, Company: Kitsap Public Utility
    • Utilities for property: Astound, Astound

    Community & HOA

    Community
    • Subdivision: Newberry Hill
    Location
    • Region: Bremerton

    Financial & listing details

    • Price per square foot: $238/sqft
    • Tax assessed value: $512,920
    • Annual tax amount: $4,852
    • Date on market: 11/9/2025
    • Cumulative days on market: 255 days
    • Listing terms: Conventional,FHA,State Bond,USDA Loan,VA Loan
    • Inclusions: Dishwasher(s), Microwave(s), Refrigerator(s), Stove(s)/Range(s)

    Price history

    DateEventPrice
    10/6/2025Sold$665,000+2.3%$238/sqft
    Source: NWMLS as distributed by MLS GRID #2426323 Report a problem
    9/4/2025Pending sale$650,000$232/sqft
    Source: NWMLS as distributed by MLS GRID #2426323 Report a problem
    8/27/2025Listed for sale$650,000+107%$232/sqft
    Source: NWMLS as distributed by MLS GRID #2426323 Report a problem
    10/5/2015Sold$314,000-10%$112/sqft
    Source: NWMLS as distributed by MLS GRID #834531 Report a problem
    10/5/2015Listed for sale$349,000$125/sqft
    Source: John L Scott Real Estate #834531 Report a problem
    8/20/2015Pending sale$349,000$125/sqft
    Source: John L Scott Real Estate #834531 Report a problem
    8/14/2015Listed for sale$349,000+20.8%$125/sqft
    Source: John L Scott Report a problem
    9/27/2014Listing removed$289,000$103/sqft
    Source: John L Scott Real Estate #630615 Report a problem
    9/21/2014Listed for sale$289,000$103/sqft
    Source: John L Scott Real Estate #630615 Report a problem
    9/19/2014Pending sale$289,000$103/sqft
    Source: John L Scott Real Estate #630615 Report a problem
    8/14/2014Price change$289,000-8.3%$103/sqft
    Source: John L Scott Real Estate #630615 Report a problem
    5/7/2014Listed for sale$315,000+121.1%$113/sqft
    Source: Poulsbo Office #630615 Report a problem
    6/16/1997Sold$142,500$51/sqft
    Source: Public Record Report a problem

    Public tax history

    YearProperty taxesTax assessment
    2025$4,771 +1.2%$512,920
    2024$4,714 +2.8%$512,920
    2023$4,585 +3.8%$512,920 +4.3%
    2022$4,415 +3.6%$491,650 +17.6%
    2021$4,263 +3.3%$418,180 +8.8%
    2020$4,127 +14.2%$384,440 +16.6%
    2019$3,614 -9.7%$329,580 +29.1%
    2018$4,002 $255,380
    2017$4,002 +20.9%$255,380 +12.2%
    2016$3,311 +3.7%$227,640
    2015$3,193 $227,640 +2.8%
    2014$3,193 +4.3%$221,480 -6.3%
    2013$3,062 -5.2%$236,420 -2.5%
    2012$3,231 -3.7%$242,380 -17.3%
    2011$3,355 -3.8%$293,070 -4.5%
    2010$3,488 +1.2%$306,890 -8.3%
    2009$3,446 -0.8%$334,500 -4%
    2008$3,475 +3.8%$348,320 +14.1%
    2007$3,348 +41%$305,400 +74.2%
    2005$2,375 $175,310 +16.2%
    2002-- $150,890 +5.7%
    2001$2,091 -1.9%$142,730 +4.2%
    2000$2,132 $136,930
    Find assessor info on the county website

    Neighborhood: 98312

    Nearby schools

    GreatSchools rating
    Schools provided by the listing agent
    • Elementary: Silverdale Elem
    • Middle: Central Kitsap Middle
    • High: Central Kitsap High

    Source: NWMLS as distributed by MLS GRID. This data may not be complete. We recommend contacting the local school district to confirm school assignments for this home.

    Get pre-qualified for a loan
    At Zillow Home Loans, we can pre-qualify you in as little as 5 minutes with no impact to your credit score.

    An equal housing lender. NMLS #10287.