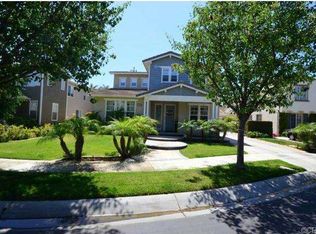
Welcome to this beautifully upgraded home nestled on a private cul-de-sac in the sought-after Summerlane community, just about a mile from the beach and Bolsa Chica Wetlands. This spacious residence features 4 bedrooms and 4 full bathrooms, including a convenient downstairs bedroom with full bath. Built by award-winning John Laing Homes, the layout is both functional and inviting. Highlights include vinyl plank flooring all throughout, Tesla charger, dual AC/HVAC systems, a center island kitchen that fits 4, built-in Viking refrigerator, upstairs laundry with washer & dryer included and a generous primary suite with a dual shower and large kohler tub, dual vanities, walk-in closet, a loft that can be used for study/office/play area and a balcony connecting the secondary bedrooms. Now available and seeking long-term renters this is a must-see home! Available August 3rd
House for rent
$8,000/mo
Fees may apply
5271 Pearce Dr, Huntington Beach, CA 92649
4beds
2,903sqft
Price may not include required fees and charges. Learn more|
Singlefamily
Available now
Central air, ceiling fan
In unit laundry
2 Attached garage spaces parking
Central, fireplace
What's special
Beautifully upgraded homePrivate cul-de-sacGenerous primary suiteWalk-in closetBuilt-in viking refrigeratorDual vanities
- 11 days |
- -- |
- -- |
Zillow last checked:
Listing updated:
Travel times

Let’s turn your rent into credit progress
Build credit history with every on-time payment and get credit for the payment you’re already making.
Facts & features
Interior
Bedrooms & bathrooms
- Bedrooms: 4
- Bathrooms: 4
- Full bathrooms: 4
Rooms
- Room types: Pantry
Heating
- Central, Fireplace
Cooling
- Central Air, Ceiling Fan
Appliances
- Included: Dishwasher, Disposal, Dryer, Microwave, Oven, Range, Refrigerator, Stove, Washer
- Laundry: In Unit, Inside, Laundry Room, Upper Level
Features
- Bedroom on Main Level, Breakfast Bar, Ceiling Fan(s), Eat-in Kitchen, Loft, Open Floorplan, Recessed Lighting, Storage, Walk-In Closet(s), Walk-In Pantry
- Has fireplace: Yes
Interior area
- Total interior livable area: 2,903 sqft
Property
Parking
- Total spaces: 2
- Parking features: Attached, Driveway, Garage, Covered
- Has attached garage: Yes
- Details: Contact manager
Features
- Stories: 2
- Exterior features: Contact manager
- Pool features: Association, Community, Heated, In Ground
Details
- Parcel number: 14662150
Construction
Type & style
- Home type: SingleFamily
- Architectural style: Spanish
- Property subtype: SingleFamily
Materials
- Roof: Tile
Condition
- Year built: 2001
Community & HOA
Community
- Features: Clubhouse
Location
- Region: Huntington Beach
Financial & listing details
- Lease term: 12 Months,Negotiable
Price history
| Date | Event | Price |
|---|---|---|
| 7/5/2026 | Listed for rent | $8,000$3/sqft |
Source: CRMLS #OC26145625 Report a problem | ||
| 7/12/2025 | Listing removed | $8,000$3/sqft |
Source: CRMLS #OC25142971 Report a problem | ||
| 6/27/2025 | Listed for rent | $8,000+77.8%$3/sqft |
Source: CRMLS #OC25142971 Report a problem | ||
| 5/5/2021 | Sold | $1,510,000-5%$520/sqft |
Source: Public Record Report a problem | ||
| 2/10/2021 | Listed for sale | $1,588,900+35.2%$547/sqft |
Source: Owner Report a problem | ||
| 12/10/2015 | Listing removed | $4,500$2/sqft |
Source: Owner Report a problem | ||
| 11/9/2015 | Listed for rent | $4,500$2/sqft |
Source: Owner Report a problem | ||
| 2/11/2005 | Sold | $1,175,000+83.2%$405/sqft |
Source: Public Record Report a problem | ||
| 1/12/2001 | Sold | $641,500$221/sqft |
Source: Public Record Report a problem | ||
Neighborhood: Summer Lane
Nearby schools
GreatSchools rating
- 9/10Village View Elementary SchoolGrades: K-5Distance: 0.6 mi
- 7/10Marine View Middle SchoolGrades: 6-8Distance: 0.8 mi
- 9/10Marina High SchoolGrades: 9-12Distance: 1.1 mi