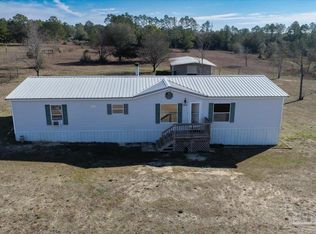
Gorgeous, Peaceful Country Living – Horse-Ready Retreat on 3+ Acres! Escape to tranquility with this beautifully and meticulously maintained 3-bedroom, 2-bathroom home, perfectly situated on over 3 acres of fully fenced, horse-ready land. Built in 2011, this exceptional property boasts a 5-stall barn with automatic waterers, a hay barn, a pole barn with RV hookups, and an additional storage shed—everything you need for your horses, livestock, and outdoor lifestyle. As you arrive, you’re welcomed by a charming covered front porch, the ideal spot to sip your morning coffee while soaking in the peaceful surroundings. Step inside to an expansive great room centered around a stunning fireplace—perfect for cozy evenings. The well-appointed kitchen features granite countertops, gorgeous cabinetry with extra storage, and an oversized laundry room for added convenience. French doors open to your serene screened-in back porch, seamlessly extending your living space outdoors. The split floor plan provides privacy and functionality, while the tile floors throughout ensure low-maintenance living. Outside, a screened porch and additional patio offer the perfect setting for entertaining family and friends. With a fully fenced pasture for grazing, ample storage, and a full RV hookup, this property is designed for those who love country living without sacrificing convenience. Enjoy quick access to Highway 87 and Interstate 10, all while being just 25 minutes from the sugar-white sands of Navarre Beach. Don’t miss this rare opportunity to own the best of both worlds—peaceful country living with modern amenities. Bring your horses, RV, and toys—this one won’t last long!
Sold for $375,000
$375,000
5271 Santa Gertrudas Dr, Milton, FL 32583
3beds
1,848sqft
Single Family Residence
Built in 2011
3.16 Acres Lot
$385,700 Zestimate®
$203/sqft
$2,063 Estimated rent
Home value
$385,700
$351,000 - $424,000
$2,063/mo
Zestimate® history
Owner options
List your home for rent
$2,063/mo
Rent Zestimate®
Find your next renter with Zillow Rental Manager. Plus, with online applications, you can quickly screen prospective tenants – for free.
$2,063/mo
Rent Zestimate®
Refinance and save
$2,445/mo
Est. payment
Refinancing to a lower rate could help reduce your monthly payments and save thousands over the life of the loan.
$2,445/mo
Est. payment
Explore your selling options
Work with a Zillow partner agent
Leverage their expertise and Zillow's premium Showcase listings to get your home seen by more buyers.
Get startedList with your own agent
Get your home in front of millions of buyers by listing it on Zillow.
Learn how to do itSell it yourself
Take full control of how buyers see your home on Zillow by listing For Sale by Owner (FSBO).
List your homeWhat's special
Hay barnStunning fireplaceRv hookupGranite countertopsOversized laundry roomCharming covered front porchSplit floor plan
Zillow last checked:
Listing updated:
Listed by:
Travis Mattair 509-250-3111,
Innerscope Realty
Bought with:
Travis Mattair
Innerscope Realty
Source: PAR,MLS#: 660994
Facts & features
Interior
Bedrooms & bathrooms
- Bedrooms: 3
- Bathrooms: 2
- Full bathrooms: 2
Rooms
- Room types: Sun Room
Primary bedroom
- Level: First
- Area: 216
- Dimensions: 18 x 12
Bedroom
- Level: First
- Area: 198
- Dimensions: 18 x 11
Bedroom 1
- Level: First
- Area: 165
- Dimensions: 15 x 11
Dining room
- Level: First
- Area: 121
- Dimensions: 11 x 11
Kitchen
- Level: First
- Area: 110
- Dimensions: 11 x 10
Heating
- Central, Fireplace(s)
Cooling
- Central Air, Ceiling Fan(s)
Appliances
- Included: Electric Water Heater, Dryer, Washer, Built In Microwave, Dishwasher, Refrigerator
- Laundry: Inside, W/D Hookups
Features
- High Ceilings
- Flooring: Tile, Carpet
- Windows: Double Pane Windows, Blinds
- Has basement: No
- Has fireplace: Yes
Interior area
- Total structure area: 1,848
- Total interior livable area: 1,848 sqft
Property
Parking
- Parking features: Covered, Detached
Features
- Levels: One
- Stories: 1
- Patio & porch: Covered, Porch, Screened
- Pool features: None
- Fencing: Full,Fenced
Lot
- Size: 3.16 Acres
- Dimensions: 222x631
- Features: Pasture
Details
- Additional structures: Stable(s), Yard Building
- Parcel number: 061n260000001830000
- Zoning description: Agricultural,Res Single
Construction
Type & style
- Home type: SingleFamily
- Architectural style: Contemporary, Cottage, Craftsman
- Property subtype: Single Family Residence
Materials
- Brick, Frame
- Foundation: Slab
- Roof: Shingle
Condition
- Resale
- New construction: No
- Year built: 2011
Utilities & green energy
- Electric: Circuit Breakers
- Sewer: Septic Tank
- Water: Public
Green energy
- Energy efficient items: Insulation
Community & HOA
Community
- Security: Security System
- Subdivision: None
HOA
- Has HOA: No
Location
- Region: Milton
Financial & listing details
- Price per square foot: $203/sqft
- Tax assessed value: $247,874
- Annual tax amount: $1,307
- Price range: $375K - $375K
- Date on market: 3/19/2025
- Cumulative days on market: 83 days
- Road surface type: Paved
Price history
| Date | Event | Price |
|---|---|---|
| 7/16/2025 | Sold | $375,000-6.3%$203/sqft |
Source:  PAR #660994 Report a problem PAR #660994 Report a problem | ||
| 6/30/2025 | Pending sale | $400,000$216/sqft |
Source:  ECAOR #971511 Report a problem ECAOR #971511 Report a problem | ||
| 6/30/2025 | Contingent | $400,000$216/sqft |
Source: PAR #660994 Report a problem | ||
| 3/19/2025 | Listed for sale | $400,000-3.6%$216/sqft |
Source: PAR #660994 Report a problem | ||
| 9/26/2024 | Listing removed | $415,000$225/sqft |
Source: PAR #642599 Report a problem | ||
| 9/26/2024 | Listed for sale | $415,000$225/sqft |
Source: PAR #642599 Report a problem | ||
| 9/10/2024 | Contingent | $415,000$225/sqft |
Source: PAR #642599 Report a problem | ||
| 7/8/2024 | Price change | $415,000-7.8%$225/sqft |
Source: PAR #642599 Report a problem | ||
| 3/26/2024 | Listed for sale | $450,000+28.6%$244/sqft |
Source: PAR #642599 Report a problem | ||
| 2/22/2022 | Listing removed | -- |
Source: PAR #603684 Report a problem | ||
| 2/11/2022 | Listed for sale | $350,000$189/sqft |
Source: PAR #603684 Report a problem | ||
Public tax history
| Year | Property taxes | Tax assessment |
|---|---|---|
| 2024 | $1,307 +1088.4% | $143,391 +3% |
| 2023 | $110 | $139,215 +3% |
| 2022 | $110 | $135,160 +3% |
| 2021 | $110 +6.8% | $131,223 +1.8% |
| 2020 | $103 | $128,918 +2.3% |
| 2019 | $103 | $126,020 +1.9% |
| 2018 | $103 +21.2% | $123,670 +2.1% |
| 2017 | $85 | $121,126 +2.1% |
| 2016 | $85 -70.1% | $118,635 +0.7% |
| 2015 | $284 -74.2% | $117,810 +0.8% |
| 2014 | $1,103 | $116,875 +1.5% |
| 2013 | -- | $115,148 +2.8% |
| 2012 | -- | $111,997 +93.8% |
| 2011 | -- | $57,777 -14.1% |
| 2010 | -- | $67,233 +79.9% |
| 2009 | -- | $37,376 |
Find assessor info on the county website
Neighborhood: 32583
Nearby homes
- $87,8003 bd2 ba924 sqftSanta Gertrudas Dr, Milton, FL 32583Off Market
- $56,1603.12 AcresSanta Gertrudas Dr, Milton, FL 32583Off Market
- $232,9783 bd3 ba1.6k sqft5278 Santa Gertrudas Dr, Milton, FL 32583Sold
- $173,6003 bd2 ba1.5k sqft5265 Santa Gertrudas Dr, Milton, FL 32583Off Market
- $220,5003 bd2 ba1.8k sqft5297 Santa Gertrudas Dr, Milton, FL 32583Off Market
- $92,0003.21 Acres5264 Santa Gertrudas Dr, Milton, FL 32583Sold
- $147,4002 bd2 ba780 sqft5255 Santa Gertrudas Dr, Milton, FL 32583Off Market
- $86,000-- bd-- ba-- sqft5298 Santa Gertrudas Dr, Milton, FL 32583Sold
Nearby schools
GreatSchools rating
- 4/10East Milton Elementary SchoolGrades: PK-5Distance: 8 mi
- 4/10Martin Luther King Middle SchoolGrades: 6-8Distance: 9.7 mi
- 4/10Milton High SchoolGrades: 9-12Distance: 9.6 mi
Schools provided by the listing agent
- Elementary: East Milton
- Middle: KING
- High: Milton
Source: PAR. This data may not be complete. We recommend contacting the local school district to confirm school assignments for this home.


Get pre-qualified for a loan
At Zillow Home Loans, we can pre-qualify you in as little as 5 minutes with no impact to your credit score.An equal housing lender. NMLS #10287.
Sell for more on Zillow
Get a Zillow Showcase℠ listing at no additional cost and you could sell for .
$385,700
2% more
+$7,714
With Zillow Showcase(estimated)
$393,414
- Florida
- Santa Rosa County
- Milton
- 32583
- 5271 Santa Gertrudas Dr
Nearby cities
Nearby zip codes
Other Milton Topics
