Skip main navigation
Sold for $1,441,000
  • $1,441,000

    5271 Summit Ave, San Jose, CA 95127

    3beds
    1,486sqft
    Single Family Residence, Residential
    Built in 1947
    10,126 Square Feet Lot
    $1,432,000 Zestimate®
    $970/sqft
    $4,509 Estimated rent

    Home value

    $1,432,000

    $1.32M - $1.56M

    $4,509/mo

    Zestimate® history
    Loading
    Loading...

    Owner options

    List your home for rent

    $4,509/mo

    Rent Zestimate®

    Find your next renter with Zillow Rental Manager. Plus, with online applications, you can quickly screen prospective tenants – for free.

    Learn more

    $4,509/mo

    Rent Zestimate®

    Refinance and save

    $9,314/mo

    Est. payment

    Refinancing to a lower rate could help reduce your monthly payments and save thousands over the life of the loan.

    See today's rates

    $9,314/mo

    Est. payment

    Explore your selling options

    Work with a Zillow partner agent

    Leverage their expertise and Zillow's premium Showcase listings to get your home seen by more buyers.

    Get started

    List with your own agent

    Get your home in front of millions of buyers by listing it on Zillow.

    Learn how to do it

    Sell it yourself

    Take full control of how buyers see your home on Zillow by listing For Sale by Owner (FSBO).

    List your home

    What's special

    Modern hallway bathroomCozy front porchDedicated wine fridgeElegant en-suite bathStunning gourmet kitchenAbundant natural lightElegant luxury vinyl flooring
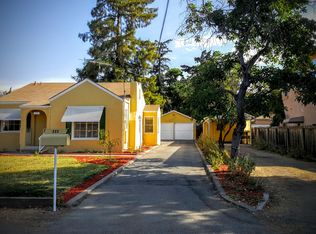
    Nestled in the desirable Alum Rock foothills, this beautifully renovated 1,486 sq. ft. home offers a perfect blend of modern luxury and peaceful living on a quiet dead-end street. From the cozy front porch, step into an inviting living room flooded with abundant natural light from large windows and skylights that highlight the elegant luxury vinyl flooring and smooth-textured walls throughout. The stunning gourmet kitchen boasts brand-new cabinetry, quartz countertops, high-end appliances, and a dedicated wine fridge, complemented by a separate dining room and a dedicated laundry room with a wash sink. The thoughtful layout provides a private master suite with a large bay window and an elegant en-suite bath, alongside two additional spacious bedrooms and a modern hallway bathroom. Outside, the expansive 10,000+ sq. ft. lot includes professional landscaping, a detached garage, and a versatile bonus cottage ideal for a home office or studio. With significant potential for an ADU and a prime location near premier dining and shopping, this property represents a rare and versatile opportunity for any homeowner.

    Zillow last checked:

    Listing updated:

    Listed by:

    Phat Doan 01984716 408-772-6887,

    Pacificwide Real Estate & Mortgage 408-532-1278

    Bought with:

    Raymond Lee, 01330315

    Clarity Capital Group

    Source: MLSListings Inc,MLS#: ML82033760MLS Logo

    Facts & features

    Interior

    Bedrooms & bathrooms
    • Bedrooms: 3
    • Bathrooms: 2
    • Full bathrooms: 2
    Rooms
    • Room types: Office
    Bathroom
    • Features: Granite, PrimaryStallShowers, Stone, UpdatedBaths, FullonGroundFloor
    Dining room
    • Features: DiningArea, DiningAreainLivingRoom, EatinKitchen, FormalDiningRoom, Other
    Family room
    • Features: NoFamilyRoom
    Kitchen
    • Features: Countertop_Other, ExhaustFan
    Heating
    • Central Forced Air
    Cooling
    • Central Air
    Appliances
    • Included: Dishwasher, Exhaust Fan, Disposal, Range Hood, Gas Oven/Range, Refrigerator, Wine Refrigerator
    • Laundry: In Utility Room
    Features
    • One Or More Skylights
    Interior area
    • Total structure area: 1,486
    • Total interior livable area: 1,486 sqft

    Property

    Parking
    • Total spaces: 1
    • Parking features: Detached, Off Street
    • Garage spaces: 1
    Features
    • Stories: 1
    Lot
    • Size: 10,126 Square Feet
    Details
    • Parcel number: 59939038
    • Zoning: R1
    • Special conditions: Standard

    Construction

    Type & style
    • Home type: SingleFamily
    • Property subtype: Single Family Residence, Residential
    Materials
    • Foundation: Other, Crawl Space
    • Roof: Shingle, Wood
    Condition
    • New construction: No
    • Year built: 1947

    Utilities & green energy

    • Gas: PublicUtilities
    • Sewer: Public Sewer
    • Water: Public
    • Utilities for property: Public Utilities, Water Public

    Community & HOA

    Location
    • Region: San Jose

    Financial & listing details

    • Price per square foot: $970/sqft
    • Tax assessed value: $85,589
    • Annual tax amount: $2,427
    • Date on market: 2/4/2026
    • Listing agreement: ExclusiveRightToSell
    • Listing terms: VALoan, CashorConventionalLoan, Other

    Price history

    DateEventPrice
    3/6/2026Sold$1,441,000-0.6%$970/sqft
    Source: MLSListings Inc #ML82033760 Report a problem
    2/13/2026Pending sale$1,450,000$976/sqft
    Source: MLSListings Inc #ML82033760 Report a problem
    2/12/2026Price change$1,450,000+3.7%$976/sqft
    Source: MLSListings Inc #ML82033760 Report a problem
    2/5/2026Listed for sale$1,398,000+39.8%$941/sqft
    Source: MLSListings Inc #ML82033760 Report a problem
    11/19/2025Sold$1,000,000$673/sqft
    Source: Public Record Report a problem

    Public tax history

    YearProperty taxesTax assessment
    2025$2,427 +4.6%$85,589 +2%
    2024$2,319 +4.1%$83,912 +2%
    2023$2,228 +4.1%$82,267 +2%
    2022$2,140 +4.4%$80,655 +2%
    2021$2,049 +12.4%$79,075 +1%
    2020$1,823 $78,265 +2%
    2019$1,823 -1.3%$76,731 +2%
    2018$1,846 $75,228 +2%
    2017$1,846 +0.2%$73,754 +2%
    2016$1,842 +7.1%$72,309 +1.5%
    2015$1,720 +1.9%$71,224 +2%
    2014$1,688 $69,830 +0.5%
    2013-- $69,515 +2%
    2012-- $68,153 +2%
    2011-- $66,818 +0.8%
    2010-- $66,320 -0.2%
    2009-- $66,479 +2%
    2008-- $65,176 +2%
    2007-- $63,899 +2%
    2006-- $62,647 +2%
    2005-- $61,419 +2%
    2004-- $60,215 +1.9%
    2003-- $59,112 +2%
    2002-- $57,954 +2%
    2001-- $56,819
    Find assessor info on the county website

    Neighborhood: East Foothills

    Nearby schools

    GreatSchools rating
    Schools provided by the listing agent
    • Elementary: LindaVistaElementary_1
    • High: JamesLickHigh
    • District: AlumRockUnionElementary

    Source: MLSListings Inc. This data may not be complete. We recommend contacting the local school district to confirm school assignments for this home.

    Get a cash offer in 3 minutes
    Find out how much your home could sell for in as little as 3 minutes with a no-obligation cash offer.
    Estimated market value
    $1,432,000
    Get a cash offer in 3 minutes
    Find out how much your home could sell for in as little as 3 minutes with a no-obligation cash offer.
    Estimated market value
    $1,432,000