Skip main navigation
Sold for $1,280,000
Street View
  • $1,280,000

    5271 Tractor Ln, Fairfax, VA 22030

    5beds
    4,851sqft
    Single Family Residence
    Built in 1999
    0.3 Acres Lot
    $1,304,000 Zestimate®
    $264/sqft
    $5,451 Estimated rent

    Home value

    $1,304,000

    $1.23M - $1.40M

    $5,451/mo

    Zestimate® history
    Loading
    Loading...

    Owner options

    List your home for rent

    $5,451/mo

    Rent Zestimate®

    Find your next renter with Zillow Rental Manager. Plus, with online applications, you can quickly screen prospective tenants – for free.

    Learn more

    $5,451/mo

    Rent Zestimate®

    Refinance and save

    $8,132/mo

    Est. payment

    Refinancing to a lower rate could help reduce your monthly payments and save thousands over the life of the loan.

    See today's rates

    $8,132/mo

    Est. payment

    Explore your selling options

    Work with a Zillow partner agent

    Leverage their expertise and Zillow's premium Showcase listings to get your home seen by more buyers.

    Get started

    List with your own agent

    Get your home in front of millions of buyers by listing it on Zillow.

    Learn how to do it

    Sell it yourself

    Take full control of how buyers see your home on Zillow by listing For Sale by Owner (FSBO).

    List your home

    What's special

    Grand bedroomFully-fenced backyard oasisScreened-in gazeboTranquil cul-de-sacFreshly painted wallsHardwood floorsRecently installed roof
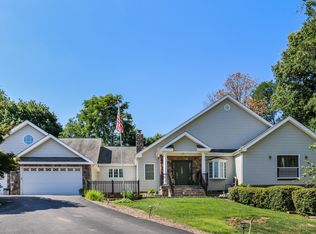
    OFFER DEADLINE: Please submit your clients final and best offer by 10am on Sunday, July 20. Seller to review all offers, late morning on same day. Experience the epitome of luxury living in this exquisite estate where sophistication and seclusion harmonize. Nestled on a tranquil cul-de-sac, this exceptionally rare gem surpasses expectations with meticulous craftsmanship and unrivaled entertainment options, redefining the concept of a refined lifestyle. A work of art in itself, this extraordinary residence showcases like a new construction, featuring brand new striking quartz counter tops, stainless steel appliances, light fixtures throughout, never before touched door handles and never before walked on carpet. The allure commences upon entering the front door, where stunning hardwood floors greet you and freshly painted walls instantly captivate. The inviting open kitchen serves as the perfect setting for intimate dining experiences with loved ones or hosting memorable gatherings with friends. Multiple walk-outs grant effortless access to the fully-fenced backyard oasis, enveloping you in serene relaxation amid nature's embrace. Unwind on the deck while savoring the aromas of a grilled feast, lose yourself in a captivating book, or revel in a refreshing beverage within the screened-in gazebo as you relax in your jacuzzi, uninterrupted by any distractions. The private property sets the stage for various recreational activities, be it a lively game of football, soccer, basketball, or even a leisurely game of croquet as the sun sets. Prepare to be captivated by the astounding exterior, which leaves a lasting impression, starting with the recently installed roof in 2020. The lower level boasts a grand bedroom, a full bathroom, and massive living area, offering a truly unparalleled space. One of a kind home for making timeless memories that will last a lifetime.

    Zillow last checked:

    Listing updated:

    Listed by:

    Roberto Roncales 571-233-2590,

    Keller Williams Realty,

    Listing Team: Roncales Real Estate

    Bought with:

    Yooki Yeo, 0225212839

    NBI Realty LLC

    Source: Bright MLS,MLS#: VAFX2253790MLS Logo

    Facts & features

    Interior

    Bedrooms & bathrooms
    • Bedrooms: 5
    • Bathrooms: 5
    • Full bathrooms: 4
    • 1/2 bathrooms: 1
    • Main level bathrooms: 1
    Basement
    • Area: 1700
    Heating
    • Forced Air, Natural Gas
    Cooling
    • Central Air, Electric
    Appliances
    • Included: Cooktop, Dishwasher, Disposal, Dryer, Washer, Refrigerator, Oven, Gas Water Heater
    Features
    • Soaking Tub, Built-in Features, Crown Molding, Dining Area, Kitchen Island
    • Flooring: Wood
    • Basement: Finished
    • Number of fireplaces: 1
    Interior area
    • Total structure area: 4,851
    • Total interior livable area: 4,851 sqft
    • Finished area above ground: 3,151
    • Finished area below ground: 1,700

    Property

    Parking
    • Total spaces: 2
    • Parking features: Garage Faces Side, Attached
    • Attached garage spaces: 2
    Accessibility
    • Accessibility features: Doors - Swing In
    Features
    • Levels: Three
    • Stories: 3
    • Patio & porch: Deck
    • Pool features: None
    • Has spa: Yes
    • Spa features: Hot Tub
    Lot
    • Size: 0.30 Acres
    Details
    • Additional structures: Above Grade, Below Grade
    • Parcel number: 0554 12 0015
    • Zoning: 121
    • Special conditions: Standard

    Construction

    Type & style
    • Home type: SingleFamily
    • Architectural style: Colonial
    • Property subtype: Single Family Residence
    Materials
    • Brick, Other
    • Foundation: Permanent
    Condition
    • Excellent
    • New construction: No
    • Year built: 1999

    Utilities & green energy

    • Sewer: Public Sewer
    • Water: Public

    Community & neighborhood

    Location
    • Region: Fairfax
    • Subdivision: Hampton Woods

    HOA & financial

    HOA
    • Has HOA: Yes
    • HOA fee: $292 annually

    Other

    Other facts
    • Listing agreement: Exclusive Right To Sell
    • Ownership: Fee Simple

    Price history

    DateEventPrice
    8/7/2025Sold$1,280,000+8.9%$264/sqft
    Source: Bright MLS #VAFX2253790 Report a problem
    7/21/2025Pending sale$1,175,000$242/sqft
    Source: Bright MLS #VAFX2253790 Report a problem
    7/18/2025Listed for sale$1,175,000+199.7%$242/sqft
    Source: Bright MLS #VAFX2253790 Report a problem
    1/29/1999Sold$392,101$81/sqft
    Source: Public Record Report a problem

    Public tax history

    YearProperty taxesTax assessment
    2025$12,141 +8.9%$1,050,300 +9.1%
    2024$11,151 +9%$962,520 +6.2%
    2023$10,228 +1.7%$906,350 +3%
    2022$10,062 $879,890 +9.7%
    2021-- $801,870 +4.3%
    2020$9,102 +4.6%$769,040 +4.6%
    2019$8,697 +4.2%$734,890 +4.2%
    2018$8,345 +0%$705,130 -1.9%
    2017$8,342 +2.3%$718,530 +2%
    2016$8,157 +6.1%$704,120 +2.2%
    2015$7,686 +0.2%$688,710
    2014$7,669 $688,710 +4.8%
    2013-- $657,450
    2012-- $657,450 +3.6%
    2011-- $634,310 +2.2%
    2010-- $620,430 -6.1%
    2009-- $660,430 -7.5%
    2008-- $714,280 -3.7%
    2007-- $741,730 +63.3%
    2003-- $454,200 +10.5%
    2002-- $410,980 +13%
    2001-- $363,700

    Find assessor info on the county website

    Neighborhood: Hampton Forest

    Nearby schools

    GreatSchools rating
    Schools provided by the listing agent
    • District: Fairfax County Public Schools

    Source: Bright MLS. This data may not be complete. We recommend contacting the local school district to confirm school assignments for this home.

    Get a cash offer in 3 minutes
    Find out how much your home could sell for in as little as 3 minutes with a no-obligation cash offer.
    Estimated market value
    $1,304,000
    Get a cash offer in 3 minutes
    Find out how much your home could sell for in as little as 3 minutes with a no-obligation cash offer.
    Estimated market value
    $1,304,000