Rural Living at Its Finest! Escape to the peace and beauty of the countryside with this exceptional 14-acre property nestled on Vardy Blackwater Road. Offering a picturesque setting complete with a tranquil pond, this property is ideal for those seeking privacy, self-sufficiency, and the charm of country living. The stick-built home is supplied by a natural spring water system featuring a 1,000-gallon holding tank, a three-stage filtration system, and gravity-fed water, providing an efficient and dependable water source. Outside, you'll find everything you need to enjoy the rural lifestyle, including a barn, multiple storage buildings, and a well-established orchard ready to provide fresh fruit for years to come. Whether you're dreaming of a hobby farm, gardening, or simply enjoying wide-open spaces, this property offers endless possibilities. Located in a welcoming, close-knit community, you'll appreciate the peaceful surroundings while still having convenient access to nearby amenities. The property is accessed by a shared driveway, which could benefit from some improvements to restore it to its full potential. If you've been searching for a place where you can enjoy nature, raise animals, grow your own food, or simply unwind in a beautiful country setting, this unique property is one you won't want to miss. Schedule your private showing today!
For sale
Price cut: $10K (9/14)
$233,000
5271 Vardy Blackwater Rd, Sneedville, TN 37869
3beds
1,770sqft
Single Family Residence, Residential
Built in 2005
14 Acres Lot
$225,600 Zestimate®
$132/sqft
$-- HOA
What's special
Tranquil pondStick-built homePicturesque settingPeaceful surroundingsWell-established orchardWide-open spacesShared driveway
- 19 days
- 1,156
- 92
Likely to sell faster than
Zillow last checked:
Listing updated:
Listed by:
Petrina Folsom 413-404-0137,
Creek Country Real Estate 423-733-9380
Source: TVRMLS,MLS#: 10000888
Facts & features
Interior
Bedrooms & bathrooms
- Bedrooms: 3
- Bathrooms: 2
- Full bathrooms: 1
- 1/2 bathrooms: 1
Heating
- Fireplace(s), Other
Cooling
- Ceiling Fan(s), Wall Unit(s)
Appliances
- Included: Microwave, Range, Refrigerator
Features
- Flooring: Hardwood, Vinyl
- Basement: Crawl Space
Interior area
- Total structure area: 1,770
- Total interior livable area: 1,770 sqft
Property
Parking
- Parking features: Driveway
- Has uncovered spaces: Yes
Features
- Levels: Two
- Stories: 2
- Patio & porch: Covered, Front Porch
- Fencing: Front Yard
Lot
- Size: 14 Acres
- Dimensions: 676 x 1060 x 453 x 546 x 306 x 1085
- Topography: Mountainous, Steep Slope, Wooded
Details
- Additional structures: Shed(s)
- Parcel number: 009 014.04
- Zoning: none
Construction
Type & style
- Home type: SingleFamily
- Architectural style: Craftsman
- Property subtype: Single Family Residence, Residential
Materials
- Wood Siding
- Roof: Metal
Condition
- Average
- New construction: No
- Year built: 2005
Utilities & green energy
- Sewer: Septic Tank
- Water: Spring
- Utilities for property: Electricity Connected, Propane
Community & HOA
Community
- Subdivision: Not In Subdivision
HOA
- Has HOA: No
Location
- Region: Sneedville
Financial & listing details
- Price per square foot: $132/sqft
- Tax assessed value: $112,400
- Annual tax amount: $535
- Date on market: 9/14/2026
- Listing terms: Cash,Conventional
- Electric utility on property: Yes
Estimated market value
$225,600
$214,000 - $237,000
$1,849/mo
Price history
| Date | Event | Price |
|---|---|---|
| 9/14/2026 | Price change | $233,000-4.1%$132/sqft |
Source:  East Tennessee Realtors #1347582 Report a problem East Tennessee Realtors #1347582 Report a problem | ||
| 7/9/2026 | Price change | $243,000+2.1%$137/sqft |
Source: East Tennessee Realtors #1347582 Report a problem | ||
| 6/27/2026 | Price change | $238,000-2.1%$134/sqft |
Source: Owner Report a problem | ||
| 6/11/2026 | Price change | $243,000+5.7%$137/sqft |
Source: Owner Report a problem | ||
| 5/11/2026 | Price change | $230,000-8%$130/sqft |
Source: Owner Report a problem | ||
| 4/9/2026 | Price change | $250,000-2%$141/sqft |
Source: Owner Report a problem | ||
| 3/25/2026 | Price change | $255,000-1.9%$144/sqft |
Source: Owner Report a problem | ||
| 1/17/2026 | Price change | $260,000-3.7%$147/sqft |
Source: Owner Report a problem | ||
| 12/31/2025 | Listed for sale | $270,000+5.9%$153/sqft |
Source: Owner Report a problem | ||
| 12/21/2025 | Listing removed | $255,000$144/sqft |
Source:  NextHome #1305482 Report a problem NextHome #1305482 Report a problem | ||
| 9/16/2025 | Price change | $255,000-3.8%$144/sqft |
Source: East Tennessee Realtors #1305482 Report a problem | ||
| 9/6/2025 | Price change | $265,000-3.6%$150/sqft |
Source: NextHome #1305482 Report a problem | ||
| 8/6/2025 | Price change | $275,000+3.8%$155/sqft |
Source: NextHome #1305482 Report a problem | ||
| 7/15/2025 | Price change | $265,000-3.6%$150/sqft |
Source: East Tennessee Realtors #1305482 Report a problem | ||
| 6/20/2025 | Price change | $275,000+1.9%$155/sqft |
Source: East Tennessee Realtors #1305482 Report a problem | ||
| 6/2/2025 | Listed for sale | $269,900+20%$152/sqft |
Source: Owner Report a problem | ||
| 7/2/2023 | Listing removed | -- |
Source:  Lakeway Area AOR #611049 Report a problem Lakeway Area AOR #611049 Report a problem | ||
| 5/4/2023 | Listed for sale | $225,000$127/sqft |
Source: East Tennessee Realtors #1215587 Report a problem | ||
| 2/6/2023 | Pending sale | $225,000$127/sqft |
Source: East Tennessee Realtors #1215587 Report a problem | ||
| 1/23/2023 | Price change | $225,000-8.2%$127/sqft |
Source: East Tennessee Realtors #1215587 Report a problem | ||
| 1/16/2023 | Listed for sale | $245,000+1125%$138/sqft |
Source: East Tennessee Realtors #1215587 Report a problem | ||
| 10/30/2007 | Sold | $20,000-16.7%$11/sqft |
Source: Agent Provided Report a problem | ||
| 1/17/2004 | Sold | $24,000$14/sqft |
Source: Agent Provided Report a problem | ||
Public tax history
| Year | Property taxes | Tax assessment |
|---|---|---|
| 2025 | $535 | $24,100 |
| 2024 | $535 | $24,100 |
| 2023 | $535 | $24,100 |
| 2022 | $535 +11.2% | $24,100 +11.2% |
| 2021 | $481 | $21,675 |
| 2020 | $481 | $21,675 |
| 2019 | $481 | $21,675 |
| 2018 | $481 +0% | $21,675 |
| 2017 | $481 +12.1% | $21,675 +12.2% |
| 2016 | $429 0% | $19,325 |
| 2015 | $429 0% | $19,325 0% |
| 2014 | $429 | $19,334 |
| 2013 | $429 | $19,334 +1.4% |
| 2012 | -- | $19,064 |
| 2011 | -- | $19,064 -12.4% |
| 2010 | $483 | $21,771 |
Find assessor info on the county website
Monthly payment
Est. payment
Payment breakdown
Explore the cost of this home by adjusting the details. Changes won't be saved.Climate risks
Neighborhood: 37869
Nearby schools
Schools provided by the listing agent
- Elementary: Hancock Co
- Middle: Hancock
- High: Hancock
Source: TVRMLS. This data may not be complete. We recommend contacting the local school district to confirm school assignments for this home.
- $192,2004 bd2 ba1.4k sqft5273 Vardy Blackwater Rd, Sneedville, TN 37869Off Market
- $45,000-- bd-- ba-- sqftVardy Blackwater, Sneedville, TN 37869Sold
- $48,300-- bd-- ba-- sqft5273 Vardy Blackwater Rd, Sneedville, TN 37869Off Market
- $174,7001 bd1 ba200 sqft5269 Vardy Blackwater Rd, Sneedville, TN 37869Off Market

Similar homes
- $249,9993 bd2 ba1.3k sqft7538 Snake Hollow Rd, Sneedville, TN 37869For Sale

 MLS ID #3319939, AJ Alford. RealTracs MLS as distributed by MLS GRID
 - $269,9003 bd2 ba1.4k sqft423 Dogwood Hts, Sneedville, TN 37869For Sale

 MLS ID #711931, Jessee Cook, Cook & Company Realty. Lakeway Area AOR
 - $294,0002 bd3 ba1.4k sqft2793 Tennessee #31, Sneedville, TN 37869For Sale
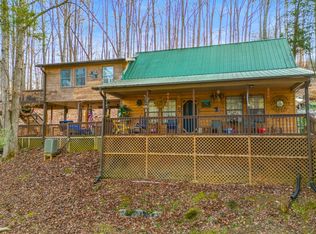 MLS ID #709851, Jessee Cook, Cook & Company Realty. Lakeway Area AOR
 - $214,9002 bd1 ba1.1k sqft1511 Giles Hollow Rd, Rose Hill, VA 24281Active
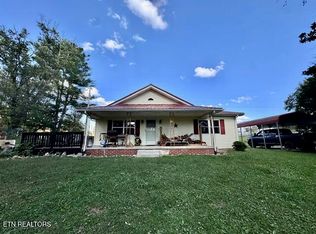
 MLS ID #1357647, Nancy Wheeler, Coldwell Banker Bisceglia Real. East Tennessee Realtors
 - $259,9003 bd2 ba1.5k sqft233 Harrison St, Sneedville, TN 37869For SaleMLS ID #712080, Jessee Cook, Cook & Company Realty. Lakeway Area AOR
- $245,0002 bd2 ba1.7k sqft357 Neal Rd, Tazewell, TN 37879For SaleMLS ID #711579, Makyla Wyatt, Realty Executives Associates. Lakeway Area AOR
- $174,9993 bd1 ba936 sqft7300 Snake Hollow Rd, Sneedville, TN 37869For SaleMLS ID #3314726, AJ Alford. RealTracs MLS as distributed by MLS GRID
- $334,9004 bd2 ba2.2k sqft261 Sunrise Vw, Sneedville, TN 37869For SaleMLS ID #712448, Jessee Cook, Cook & Company Realty. Lakeway Area AOR
- $224,0002 bd1 ba1.5k sqft1297 Dry Creek Rd, Blackwater, VA 24221For Sale
 MLS ID #926722, JOHN VINCENT PEREZ. RVAR
 - $299,0003 bd3 ba1.6k sqft478 Ashton Ln, Sneedville, TN 37869For SaleMLS ID #711529, Lowell Mullins, Hurley-Mullins Real Estate. Lakeway Area AOR
- $249,9003 bd2 ba1.7k sqft20 Tan Trough Holw, Evarts, KY 40828For Sale
 MLS ID #26005375, Tabitha House, CENTURY 21 Advantage Realty. Imagine MLS
 - $155,0003 bd1 ba1k sqft943 Cool Branch Rd, Sneedville, TN 37869ActiveMLS ID #1348721, Caleb Daniels, Mountain Realty. East Tennessee Realtors
