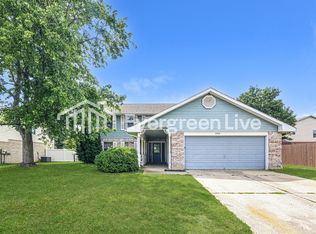
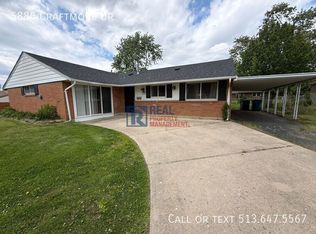
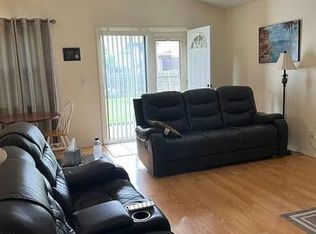
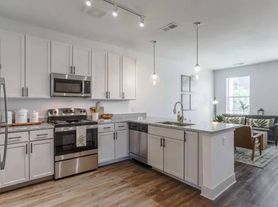
This well-appointed 4-bedroom, 3.5-bath home in Tipp City offers a large open floor plan with vaulted ceilings and hardwood floors throughout the main living areas. The spacious master bedroom includes a walk-in closet and ensuite master bath, and a loft plus an office provide flexible living or work spaces. The finished basement adds extra living area, while the laundry room sits conveniently with the bedrooms. The kitchen features stainless steel appliances, dishwasher, microwave, and garbage disposal. Additional highlights include central heat and air, ceiling fans, an alarm system, attached two-car garage, fenced yard, and a deck/patio area. Pets considered with N/R pet fee.
Alarm System
Attached 2 Car Garage
Ceiling Fan
Cental Air
Deck/Patio Area
Large Open Floor Plan
Laundry Room On 3rd Floor With Bedrooms
Loft
Master Bath Ensuite
Pets Permitted
Spacious Master Bedroom
Vaulted Ceilings
House for rent
$3,500/moFees may apply
5271 Windbrooke Dr, Tipp City, OH 45371
4beds
3,485sqft
Price may not include required fees and charges. Learn more|
Single family residence
Available now
Cats, dogs OK
Air conditioner
Forced air
What's special
Fenced yardLarge open floor planSpacious master bedroomEnsuite master bathVaulted ceilingsAttached two-car garageCentral heat and air
- 27 days |
- -- |
- -- |
Zillow last checked:
Listing updated:
Travel times

Let’s turn your rent into credit progress
Build credit history with every on-time payment and get credit for the payment you’re already making.
Facts & features
Interior
Bedrooms & bathrooms
- Bedrooms: 4
- Bathrooms: 4
- Full bathrooms: 3
- 1/2 bathrooms: 1
Heating
- Forced Air
Cooling
- Air Conditioner
Appliances
- Included: Dishwasher, Garbage Disposal, Microwave Oven
Features
- Walk In Closet
- Flooring: Hardwood
Interior area
- Total interior livable area: 3,485 sqft
Property
Parking
- Details: Contact manager
Features
- Exterior features: Cats ok, Dogs ok, Fenced yard, Finished basement, Office, Stainless steel appliances, Walk In Closet, Walk-in closet
- Fencing: Fenced Yard
Details
- Parcel number: P48003951
Construction
Type & style
- Home type: SingleFamily
- Property subtype: Single Family Residence
Condition
- Year built: 2022
Community & HOA
Location
- Region: Tipp City
Financial & listing details
- Lease term: Contact For Details
Nearby apartments for rent


Price history
| Date | Event | Price |
|---|---|---|
| 7/29/2026 | Listed for rent | $3,500$1/sqft |
Source: Zillow Rentals Report a problem | ||
| 4/7/2023 | Sold | $474,900$136/sqft |
Source: Public Record Report a problem | ||
| 2/18/2023 | Pending sale | $474,900$136/sqft |
Source:  DR Horton Report a problem DR Horton Report a problem | ||
| 12/7/2022 | Listed for sale | $474,900$136/sqft |
Source: DR Horton Report a problem | ||
| 11/10/2022 | Pending sale | $474,900$136/sqft |
Source: DR Horton Report a problem | ||
| 11/10/2022 | Listed for sale | $474,900$136/sqft |
Source: DR Horton Report a problem | ||
| 11/10/2022 | Pending sale | $474,900$136/sqft |
Source: DR Horton Report a problem | ||
| 11/9/2022 | Pending sale | $474,900$136/sqft |
Source: DR Horton Report a problem | ||
| 11/9/2022 | Listed for sale | $474,900$136/sqft |
Source: DR Horton Report a problem | ||
| 10/25/2022 | Pending sale | $474,900$136/sqft |
Source: DR Horton Report a problem | ||
| 10/25/2022 | Listed for sale | $474,900$136/sqft |
Source: DR Horton Report a problem | ||
| 10/25/2022 | Pending sale | $474,900$136/sqft |
Source: DR Horton Report a problem | ||
| 10/12/2022 | Price change | $474,900-4%$136/sqft |
Source: DR Horton Report a problem | ||
| 10/8/2022 | Price change | $494,901-1%$142/sqft |
Source: DR Horton Report a problem | ||
| 9/22/2022 | Price change | $499,900-2.9%$143/sqft |
Source: DR Horton Report a problem | ||
| 8/13/2022 | Listed for sale | $514,900$148/sqft |
Source: DR Horton Report a problem | ||
Neighborhood: 45371
Nearby schools
GreatSchools rating
- 7/10Bethel Junior High SchoolGrades: 5-8Distance: 2.4 mi
- 7/10Bethel High SchoolGrades: 9-12Distance: 2.4 mi
- 6/10Bethel Elementary SchoolGrades: K-5Distance: 2.6 mi