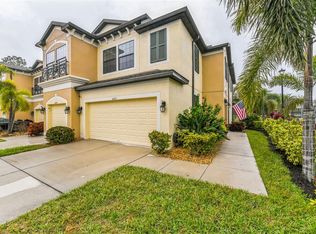
Welcome to the newest town home community in Bradenton. This gated community is one you don't want to miss out on the chance to live in. Are you ready for the most popular townhome floor plan that M/I Homes has to offer? You won't believe the elegance of this townhome until you come and see it for yourself. The Devonshire II floor plan is 2,153 square feet and features a 2-car garage! Once you make your way into the side entrance on the left, you will find your way into the spacious foyer and notice the elegant level 3 wooden floors throughout. Off to the right hand side is the large kitchen, which features an island as well as plenty of counter and cabinet space. You will immediately notice the way the granite countertops match with the level 4 42" cabinets with glaze and the stainless steel electric range, microwave, and dishwasher. Through the back of the kitchen you will find the laundry room, a half bath, and the entry to the garage. Past the kitchen you will find the dining area and the large family room. There is also a screened lanai through the sliding glass doors off of the dining room. Located in the front of the family room you will find the stairs that lead upstairs. Once you walk up the stairs, you find yourself in an enormous bonus area! Off to the right of the bonus area is a hallway leading to bedrooms 2 and 3, which both feature walk-in closets. Located in between the 2 bedrooms you will find a full bath. To the left of the bonus room you will find the spacious master suite. This master suite boasts a huge walk-in closet, as well as an elegant master bath complete with dual vanities and a walk-in shower. You won't believe the amount of space in this townhome without coming to see it for yourself! Call Howard Serena (941)928-5224 today to come take a look before this home leaves the market!
This property is off market, which means it's not currently listed for sale or rent on Zillow. This may be different from what's available on other websites or public sources.