Skip main navigation
Sold for $1,325,000
  • Listing Provided by: Realty One Group West
    Bought with: AARE
    $1,325,000

    5272 Caliente Dr, Huntington Beach, CA 92649

    3beds
    1,583sqft
    Single Family Residence
    Built in 1964
    6,000 Square Feet Lot
    $1,338,100 Zestimate®
    $837/sqft
    $5,142 Estimated rent

    Home value

    $1,338,100

    $1.23M - $1.46M

    $5,142/mo

    Zestimate® history
    Loading
    Loading...

    Owner options

    List your home for rent

    $5,142/mo

    Rent Zestimate®

    Find your next renter with Zillow Rental Manager. Plus, with online applications, you can quickly screen prospective tenants – for free.

    Learn more

    $5,142/mo

    Rent Zestimate®

    Refinance and save

    $8,267/mo

    Est. payment

    Refinancing to a lower rate could help reduce your monthly payments and save thousands over the life of the loan.

    See today's rates

    $8,267/mo

    Est. payment

    Explore your selling options

    Work with a Zillow partner agent

    Leverage their expertise and Zillow's premium Showcase listings to get your home seen by more buyers.

    Get started

    List with your own agent

    Get your home in front of millions of buyers by listing it on Zillow.

    Learn how to do it

    Sell it yourself

    Take full control of how buyers see your home on Zillow by listing For Sale by Owner (FSBO).

    List your home

    What's special

    Premium finishesStylish bathroomsPrivate oasisMoroccan zellige tile backsplashQuartz countertopsLight-filled living spaceRecessed lighting
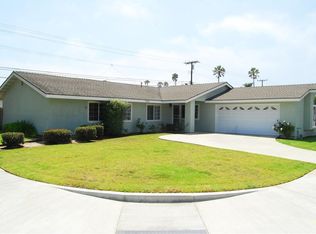
    Stylish, Fully Renovated Single-Level Gem near Meadowlark Golf Course! Welcome to your dream home — a meticulously updated and expanded 3-bedroom, 3-bathroom stunner offering 1,583 sq ft of chic comfort and modern convenience. This turnkey single-level beauty has been transformed inside and out with premium finishes and thoughtful design. Step inside to discover a light-filled living space with newer densified engineered hickory wood floors, accented by elegant baseboards, updated casings, and recessed lighting throughout the bedrooms. The heart of the home is the gorgeous custom kitchen, featuring handcrafted Moroccan Zellige tile backsplash, quartz countertops, soft-close cabinetry, and newer appliances, including a refrigerator and dishwasher. Each of the three stylish bathrooms has been updated with new vanities, and the primary en-suite bath has been completely remodeled into a private oasis. This home isn’t just beautiful — it’s smartly upgraded for peace of mind and efficiency. Enjoy a full copper repipe in attic, new electrical sub panel, new ABS pipes for new drains, blown-in attic insulation, a serviced HVAC with new intake and drainage system + AC recharge, and a 2022 roof tune-up. Step outside to an entertainer’s paradise featuring a freshly painted and extended block wall, alley access for more privacy, terra cotta patio, new yard drainage, and lush landscaping. Direct access to the attached 2-car garage boasts epoxy floors, insulation, custom cabinetry, a rebuilt attic with pull-down ladder. This home is more than move-in ready — it’s made to impress! With designer touches, energy-efficient upgrades, and an unbeatable location, this rare find blends style, function, and quality in every square inch.

    Zillow last checked:

    Listing updated:

    Listing Provided by:

    Kathrin Rogers DRE #01710724 714-717-9964,

    Realty One Group West

    Bought with:

    Mana Mahfoozi, DRE #01324956

    AARE

    Source: CRMLS,MLS#: OC25124202MLS LogoOriginating MLS: California Regional MLS

    Facts & features

    Interior

    Bedrooms & bathrooms
    • Bedrooms: 3
    • Bathrooms: 3
    • Full bathrooms: 1
    • 3/4 bathrooms: 2
    • Main level bathrooms: 2
    • Main level bedrooms: 3
    Bedroom
    • Features: All Bedrooms Down
    Bathroom
    • Features: Bathroom Exhaust Fan, Bathtub, Full Bath on Main Level, Stone Counters, Remodeled, Separate Shower, Tub Shower, Upgraded, Walk-In Shower
    Kitchen
    • Features: Quartz Counters, Remodeled, Self-closing Cabinet Doors, Self-closing Drawers, Updated Kitchen
    Heating
    • Central
    Cooling
    • Central Air
    Appliances
    • Included: Dishwasher, Gas Cooktop, Disposal
    • Laundry: In Garage
    Features
    • Block Walls, Ceiling Fan(s), Crown Molding, Eat-in Kitchen, Open Floorplan, Pull Down Attic Stairs, Stone Counters, Recessed Lighting, All Bedrooms Down
    • Flooring: Wood
    • Windows: Double Pane Windows
    • Has fireplace: Yes
    • Fireplace features: Living Room
    • Common walls with other units/homes: No Common Walls
    Interior area
    • Total interior livable area: 1,583 sqft

    Property

    Parking
    • Total spaces: 2
    • Parking features: Direct Access, Driveway, Garage
    • Attached garage spaces: 2
    Features
    • Levels: One
    • Stories: 1
    • Entry location: 1
    • Patio & porch: Stone
    • Pool features: None
    • Spa features: None
    • Has view: Yes
    • View description: Neighborhood
    Lot
    • Size: 6,000 sqft
    • Features: Sprinklers In Front, Lawn, Yard
    Details
    • Parcel number: 14605602
    • Special conditions: Standard,Trust

    Construction

    Type & style
    • Home type: SingleFamily
    • Architectural style: Ranch
    • Property subtype: Single Family Residence
    Materials
    • Drywall, Concrete
    • Foundation: Slab
    • Roof: Shingle
    Condition
    • Turnkey
    • New construction: No
    • Year built: 1964

    Utilities & green energy

    • Sewer: Public Sewer, Sewer Tap Paid
    • Water: Public
    • Utilities for property: Electricity Connected, Sewer Connected, Water Connected

    Community & neighborhood

    Security
    • Security features: Carbon Monoxide Detector(s), Smoke Detector(s)
    Community
    • Community features: Biking, Golf, Park, Storm Drain(s), Street Lights, Sidewalks
    Location
    • Region: Huntington Beach
    • Subdivision: Huntington Village I (Hvl1)

    Other

    Other facts
    • Listing terms: Cash,Conventional

    Price history

    DateEventPrice
    7/31/2025Sold$1,325,000+2%$837/sqft
    Source: CRMLS #OC25124202 Report a problem
    7/17/2025Pending sale$1,299,000$821/sqft
    Source: CRMLS #OC25124202 Report a problem
    7/2/2025Contingent$1,299,000$821/sqft
    Source: CRMLS #OC25124202 Report a problem
    6/24/2025Listed for sale$1,299,000+162.4%$821/sqft
    Source: CRMLS #OC25124202 Report a problem
    10/1/2003Sold$495,000$313/sqft
    Source: Public Record Report a problem

    Public tax history

    YearProperty taxesTax assessment
    2025$8,008 +1.8%$703,778 +2%
    2024$7,870 +2.3%$689,979 +2%
    2023$7,692 -39.9%$676,450 -26.9%
    2022$12,802 +72.1%$925,000 +42.3%
    2021$7,439 +1.1%$650,184 +1%
    2020$7,356 $643,518 +2%
    2019$7,356 +1.8%$630,900 +2%
    2018$7,226 +4%$618,530 +2%
    2017$6,949 $606,402 +2%
    2016$6,949 +4.3%$594,512 +1.5%
    2015$6,662 +3.6%$585,582 +2%
    2014$6,430 $574,112 +13.3%
    2013-- $506,880
    2012-- $506,880 -4%
    2011-- $528,000 -3.2%
    2010-- $545,221 +12.9%
    2009-- $483,000 -9.9%
    2008-- $535,802 +2%
    2007-- $525,297 +2%
    2006-- $514,998 +2%
    2005-- $504,900 +2%
    2004-- $495,000 +748.2%
    2003-- $58,356 +2%
    2002-- $57,212 +2%
    2001$587 -1.9%$56,091 +2%
    2000$598 $54,992

    Find assessor info on the county website

    Neighborhood: 92649

    Nearby schools

    GreatSchools rating
    Get a cash offer in 3 minutes
    Find out how much your home could sell for in as little as 3 minutes with a no-obligation cash offer.
    Estimated market value
    $1,338,100
    Get a cash offer in 3 minutes
    Find out how much your home could sell for in as little as 3 minutes with a no-obligation cash offer.
    Estimated market value
    $1,338,100