This Rosetree plan stands as a testament to modern comfort and style, offering potential homeowners a move-in ready experience with a host of desirable features and upgrades. The home's interior has been freshly painted and signals a well-maintained property ready for new occupants. The kitchen boasts upgraded countertops, and is equipped with updated appliances, a newer faucet and garbage disposal and includes the addition of pull-out shelving in the cabinets which offers practical storage solutions, making it easy to organize kitchen essentials and access them effortlessly. The attention to detail in this plan extends to the bathrooms, where newer countertops, faucets and toilets have been installed. Flooring is a vital aspect of any home, and this home features a combination of newer wood-look flooring, tile and brand new carpeting. A standout features of the Rosetree plan is the vaulted ceiling in the Great Room and Bay windows in the breakfast nook and primary bedroom. These architectural element adds a sense of grandeur and spaciousness to the area, making them ideal spots for relaxation and entertainment. The high ceilings also allow for more natural light to fill the room. The location is set away from main streets and is quiet and peaceful.
Closed
$516,000
5272 Campcreek Loop, Roseville, CA 95747
2beds
1,334sqft
Single Family Residence
Built in 1996
5,214 Square Feet Lot
$514,200 Zestimate®
$387/sqft
$2,713 Estimated rent
Home value
$514,200
$473,000 - $560,000
$2,713/mo
Zestimate® history
Owner options
List your home for rent
$2,713/mo
Rent Zestimate®
Find your next renter with Zillow Rental Manager. Plus, with online applications, you can quickly screen prospective tenants – for free.
$2,713/mo
Rent Zestimate®
Refinance and save
$3,456/mo
Est. payment
Refinancing to a lower rate could help reduce your monthly payments and save thousands over the life of the loan.
$3,456/mo
Est. payment
Explore your selling options
Work with a Zillow partner agent
Leverage their expertise and Zillow's premium Showcase listings to get your home seen by more buyers.
Get startedList with your own agent
Get your home in front of millions of buyers by listing it on Zillow.
Learn how to do itSell it yourself
Take full control of how buyers see your home on Zillow by listing For Sale by Owner (FSBO).
List your homeWhat's special
Zillow last checked:
Listing updated:
Listed by:
Shelley Weisman DRE #00892873 916-595-0130,
Weisman Real Estate
Bought with:
Amy Aoyama, DRE #01707709
Morris Williams Realty
Source: MetroList Services of CA,MLS#: 225011480Originating MLS: MetroList Services, Inc.
Facts & features
Interior
Bedrooms & bathrooms
- Bedrooms: 2
- Bathrooms: 2
- Full bathrooms: 2
Rooms
- Room types: Great Room
Primary bedroom
- Features: Sitting Area
Primary bathroom
- Features: Shower Stall(s), Walk-In Closet(s), Window
Dining room
- Features: Breakfast Nook, Formal Area
Kitchen
- Features: Breakfast Area, Pantry Cabinet, Granite Counters
Heating
- Central
Cooling
- Ceiling Fan(s), Central Air
Appliances
- Included: Gas Cooktop, Built-In Gas Oven, Gas Plumbed, Built-In Gas Range, Gas Water Heater, Built-In Refrigerator, Dishwasher, Disposal
- Laundry: Gas Dryer Hookup, Inside
Features
- Flooring: Carpet, Simulated Wood, Tile
- Has fireplace: No
Interior area
- Total interior livable area: 1,334 sqft
Property
Parking
- Total spaces: 2
- Parking features: Garage Door Opener, Garage Faces Front, Driveway
- Garage spaces: 2
- Has uncovered spaces: Yes
Features
- Stories: 1
- Fencing: Wood,Masonry
Lot
- Size: 5,214 Square Feet
- Features: Auto Sprinkler F&R, Curb(s)/Gutter(s), Landscape Back, Landscape Front
Details
- Parcel number: 478320005000
- Zoning description: R1
- Special conditions: Trust
Construction
Type & style
- Home type: SingleFamily
- Architectural style: Ranch
- Property subtype: Single Family Residence
Materials
- Frame, Wood
- Foundation: Slab
- Roof: Tile
Condition
- Year built: 1996
Details
- Builder name: Del Webb
Utilities & green energy
- Sewer: In & Connected
- Water: Meter on Site, Water District, Public
- Utilities for property: Cable Available, Public, Underground Utilities, Internet Available, Natural Gas Connected
Community & HOA
Community
- Senior community: Yes
HOA
- Has HOA: Yes
- Amenities included: Pool, Clubhouse, Putting Green(s), Recreation Room, Recreation Facilities, Fitness Center, Golf Course, Greenbelt, Gym, Park
- HOA fee: $213 monthly
Location
- Region: Roseville
Financial & listing details
- Price per square foot: $387/sqft
- Tax assessed value: $259,523
- Annual tax amount: $2,773
- Price range: $516K - $516K
- Date on market: 7/5/2025
- Road surface type: Paved Sidewalk
Price history
| Date | Event | Price |
|---|---|---|
| 4/25/2025 | Listing removed | $2,650$2/sqft |
Source: Zillow Rentals Report a problem | ||
| 3/31/2025 | Price change | $2,650-3.6%$2/sqft |
Source: Zillow Rentals Report a problem | ||
| 3/20/2025 | Listed for rent | $2,750$2/sqft |
Source: Zillow Rentals Report a problem | ||
| 3/18/2025 | Sold | $516,000$387/sqft |
Source: MetroList Services of CA #225011480 Report a problem | ||
| 2/26/2025 | Pending sale | $516,000$387/sqft |
Source: MetroList Services of CA #225011480 Report a problem | ||
| 2/12/2025 | Listed for sale | $516,000+223.5%$387/sqft |
Source: MetroList Services of CA #225011480 Report a problem | ||
| 2/5/1997 | Sold | $159,500$120/sqft |
Source: Public Record Report a problem | ||
Public tax history
| Year | Property taxes | Tax assessment |
|---|---|---|
| 2025 | $2,773 +4.2% | $259,523 +2% |
| 2024 | $2,661 +1.1% | $254,435 +2% |
| 2023 | $2,631 -0.1% | $249,447 +2% |
| 2022 | $2,635 -0.5% | $244,557 +2% |
| 2021 | $2,649 +0.8% | $239,762 +1% |
| 2020 | $2,628 | $237,305 +2% |
| 2019 | $2,628 +5.3% | $232,653 +2% |
| 2018 | $2,496 +1.5% | $228,092 +2% |
| 2017 | $2,459 +2.7% | $223,621 +2% |
| 2016 | $2,394 +1.9% | $219,238 +1.5% |
| 2015 | $2,350 +1.7% | $215,946 +2% |
| 2014 | $2,311 | $211,717 +0.5% |
| 2013 | -- | $210,761 +2% |
| 2012 | -- | $206,630 +2% |
| 2011 | -- | $202,579 +0.8% |
| 2010 | -- | $201,066 -0.2% |
| 2009 | -- | $201,545 +2% |
| 2008 | -- | $197,594 +2% |
| 2007 | -- | $193,721 +2% |
| 2006 | -- | $189,923 +2% |
| 2005 | -- | $186,200 +2% |
| 2004 | -- | $182,550 +1.9% |
| 2003 | -- | $179,205 +2% |
| 2002 | -- | $175,692 +2% |
| 2001 | -- | $172,248 +2% |
| 2000 | -- | $168,872 |
Find assessor info on the county website
Neighborhood: Sun City
Nearby homes
- $539,4002 bd2 ba1.4k sqft5264 Campcreek Loop, Roseville, CA 95747Off Market

- $472,4002 bd2 ba964 sqft5280 Campcreek Loop, Roseville, CA 95747Off Market
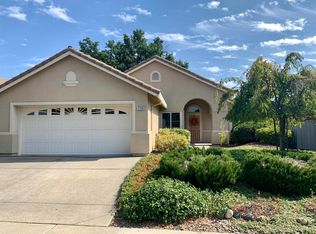
- $551,7002 bd2 ba1.5k sqft5288 Campcreek Loop, Roseville, CA 95747Off Market
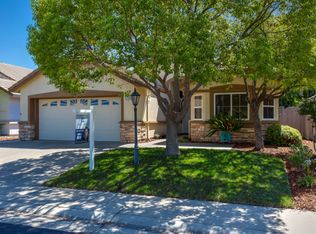
- $572,9003 bd2 ba1.5k sqft1807 Avenida Martina, Roseville, CA 95747Off Market
- $639,3004 bd3 ba1.9k sqft1805 Avenida Martina, Roseville, CA 95747Off Market
- $533,8002 bd2 ba1.3k sqft5256 Campcreek Loop, Roseville, CA 95747Off Market
- $654,0004 bd3 ba2k sqft1809 Avenida Martina, Roseville, CA 95747Off Market
- $625,0002 bd2 ba1.6k sqft5241 Campcreek Loop, Roseville, CA 95747Sold
Nearby schools
GreatSchools rating
- 9/10Quail Glen Elementary SchoolGrades: K-5Distance: 0.3 mi
- 6/10Silverado Middle SchoolGrades: 6-8Distance: 1.4 mi
- 9/10Woodcreek High SchoolGrades: 9-12Distance: 1 mi
Get a cash offer in 3 minutes
Find out how much your home could sell for in as little as 3 minutes with a no-obligation cash offer.
Estimated market value
$514,200
Get a cash offer in 3 minutes
Find out how much your home could sell for in as little as 3 minutes with a no-obligation cash offer.
Estimated market value
$514,200
- California
- Placer County
- Roseville
- 95747
- Sun City
- 5272 Campcreek Loop
Nearby cities
Nearby neighborhoods
Nearby zip codes
Other Roseville Topics
