Stunning Home in a Quiet, Newer Neighborhood. Designed to combine comfort, functionality, and style. Grand entryway and open living space welcomes you with vaulted ceilings, a tiled fireplace, and elegant built-in display cases. This open floor plan with windows looking onto private Trex deck just off the kitchen and dining make this home ideal for entertaining. With large island, custom cabinetry, gas stove, it is inviting and filled with natural light in all the right places. The laundry room is located on the main floor next to the primary suite with walk-in closet, double sinks, full shower, and a freestanding tub. Bonus space off family area would make a perfect play area for youngsters, or teenagers and still engage with adults or as a needed office space. Outside you can find large 3 car garage including a pass-through bay for convenience and flexibility. This is great for a private outdoor gym, easy access to yard implements, or an expanded mudroom for busy families. Full sprinkler system, dedicated garden boxes, fire pit, rock climbing wall, & mature yard all offer plenty of outdoor space for family and friends. Wired for Hot Tub, room for RV, no HOA, fully fenced, newer build make this a real find. Custom wood accent front porch is unique and beautifully designed for sunset views. This home truly blends functionality, beauty, and outdoor enjoyment into one perfect package.
Sold
Price Unknown
5272 Canterbury St, Chubbuck, ID 83202
6beds
3baths
3,154sqft
Single Family Residence
Built in 2019
0.31 Acres Lot
$600,800 Zestimate®
$--/sqft
$3,335 Estimated rent
Home value
$600,800
$475,000 - $763,000
$3,335/mo
Zestimate® history
Owner options
List your home for rent
$3,335/mo
Rent Zestimate®
Find your next renter with Zillow Rental Manager. Plus, with online applications, you can quickly screen prospective tenants – for free.
$3,335/mo
Rent Zestimate®
Refinance and save
Refinancing to a lower rate could help reduce your monthly payments and save thousands over the life of the loan.
Explore your selling options
Work with a Zillow partner agent
Leverage their expertise and Zillow's premium Showcase listings to get your home seen by more buyers.
Get startedList with your own agent
Get your home in front of millions of buyers by listing it on Zillow.
Learn how to do itSell it yourself
Take full control of how buyers see your home on Zillow by listing For Sale by Owner (FSBO).
List your homeWhat's special
Zillow last checked:
Listing updated:
Listed by:
Elaine Prokschl-bailey 208-317-4650,
Silvercreek Realty Group
Bought with:
Non Member
NON MEMBER OFFICE
Source: IMLS,MLS#: 98966048
Facts & features
Interior
Bedrooms & bathrooms
- Bedrooms: 6
- Bathrooms: 3
- Main level bathrooms: 2
- Main level bedrooms: 3
Primary bedroom
- Level: Main
Bedroom 2
- Level: Main
Bedroom 3
- Level: Main
Bedroom 4
- Level: Lower
Bedroom 5
- Level: Lower
Kitchen
- Level: Main
Heating
- Forced Air, Natural Gas
Cooling
- Central Air
Features
- Number of Baths Main Level: 2, Number of Baths Below Grade: 1
- Has basement: No
- Has fireplace: Yes
- Fireplace features: Gas
Interior area
- Total structure area: 3,154
- Total interior livable area: 3,154 sqft
- Finished area above ground: 1,586
- Finished area below ground: 1,568
Property
Parking
- Total spaces: 3
- Parking features: Attached
- Attached garage spaces: 3
Features
- Levels: Single with Below Grade
- Fencing: Metal,Vinyl
Lot
- Size: 0.31 Acres
- Dimensions: 152 x 90
- Features: 10000 SF - .49 AC
Details
- Parcel number: RPRCBR8000700
Construction
Type & style
- Home type: SingleFamily
- Property subtype: Single Family Residence
Materials
- Frame
- Roof: Architectural Style
Condition
- Year built: 2019
Utilities & green energy
- Water: Public
- Utilities for property: Sewer Connected
Community & HOA
Location
- Region: Chubbuck
Financial & listing details
- Tax assessed value: $481,933
- Annual tax amount: $3,678
- Date on market: 10/29/2025
- Listing terms: Cash,Conventional,FHA
- Ownership: Fee Simple
- Road surface type: Paved
Price history
Price history is unavailable.
Public tax history
| Year | Property taxes | Tax assessment |
|---|---|---|
| 2025 | $3,519 -4.3% | $481,933 +9.1% |
| 2024 | $3,679 +23.3% | $441,806 -4.2% |
| 2023 | $2,985 -33% | $461,335 -4.7% |
| 2022 | $4,455 +4.9% | $484,279 +27.8% |
| 2021 | $4,246 +21.8% | $378,961 +15.7% |
| 2020 | $3,485 +231.2% | $327,661 +493.6% |
| 2019 | $1,052 | $55,200 +38% |
| 2018 | $1,052 +21.6% | $40,000 |
| 2017 | $865 +2.4% | $40,000 |
| 2016 | $845 | $40,000 |
Find assessor info on the county website
Neighborhood: 83202
Nearby homes
- $--5 bd3 ba3.2k sqft5252 Canterbury St, Chubbuck, ID 83202Sold
- $608,6003 bd2 ba2.4k sqft5282 Canterbury St, Chubbuck, ID 83202Off Market
- $668,3005 bd3 ba2.9k sqft5273 Canterbury St, Chubbuck, ID 83202Off Market
- $717,6006 bd4 ba4.4k sqft5292 Canterbury St, Chubbuck, ID 83202Off Market
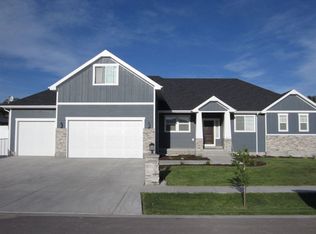
- $489,6003 bd3 ba1.7k sqft5232 Canterbury St, Chubbuck, ID 83202Off Market
- $40,363-- bd-- ba-- sqft5232 Canterbury St, Chubbuck, ID 83202Off Market
- $658,7003 bd2 ba2.1k sqft5253 Canterbury St, Chubbuck, ID 83202Off Market
- $834,0004 bd4 ba3.8k sqft5293 Canterbury St, Chubbuck, ID 83202Off Market
Nearby schools
GreatSchools rating
- 8/10Rulon M Ellis Elementary SchoolGrades: PK-5Distance: 0.3 mi
- 6/10Alameda Middle SchoolGrades: 6-8Distance: 2.7 mi
- 8/10Highland High SchoolGrades: 9-12Distance: 2.1 mi
Schools provided by the listing agent
- Elementary: Ellis
- Middle: Alameda
- High: Highland (Pocatello)
- District: Pocatello School District #25
Source: IMLS. This data may not be complete. We recommend contacting the local school district to confirm school assignments for this home.
Sell for more on Zillow
Get a Zillow Showcase℠ listing at no additional cost and you could sell for .
$600,800
2% more
+$12,016
With Zillow Showcase(estimated)
$612,816
Sell for more on Zillow
Get a Zillow Showcase℠ listing at no additional cost and you could sell for .
$600,800
2% more
+$12,016
With Zillow Showcase(estimated)
$612,816
- Idaho
- Bannock County
- Chubbuck
- 83202
- 5272 Canterbury St
