?? Brand New Construction in Lake Tansi! ? Move-in ready and virtually maintenance-free, this home sits on a spacious double lot in a quiet section of Tansi! ?? PROPERTY HIGHLIGHTS: 3 Bedrooms 2 Full Bathrooms 1,500sf of Living Space 2-Car Garage with Insulated Door & Glass Panel for Natural Light Double Lot = Extra Outdoor Space to Spread Out & Enjoy ?? INTERIOR FEATURES: Open Floor Plan with Vaulted Ceilings — Light, Bright & Airy Luxury Vinyl Plank (LVP) Flooring Throughout Split Bedroom Layout for Added Privacy Spacious Laundry Room with Access from the Master Suite (Perfect spot to add coat hooks or a mudroom bench!) ??? Well-Designed Kitchen: White Shaker Cabinets with Soft-Close Doors & Drawers Large Island with Counter-Height Seating Granite Countertops Stainless Steel Appliances: ?? Smooth Top Range ?? Over-the-Range Microwave ?? Dishwasher ?? Side-by-Side Refrigerator ?? Master Suite Retreat: Vaulted Ceiling for an Open Feel Walk-In Closet
Sold for $315,000
$315,000
5272 Cheyenne Dr, Crossville, TN 38572
3beds
1,500sqft
Single Family Residence
Built in 2025
0.5 Acres Lot
$317,700 Zestimate®
$210/sqft
$1,960 Estimated rent
Home value
$317,700
$299,000 - $340,000
$1,960/mo
Zestimate® history
Owner options
List your home for rent
$1,960/mo
Rent Zestimate®
Find your next renter with Zillow Rental Manager. Plus, with online applications, you can quickly screen prospective tenants – for free.
$1,960/mo
Rent Zestimate®
Refinance and save
$2,094/mo
Est. payment
Refinancing to a lower rate could help reduce your monthly payments and save thousands over the life of the loan.
$2,094/mo
Est. payment
Explore your selling options
Work with a Zillow partner agent
Leverage their expertise and Zillow's premium Showcase listings to get your home seen by more buyers.
Get startedList with your own agent
Get your home in front of millions of buyers by listing it on Zillow.
Learn how to do itSell it yourself
Take full control of how buyers see your home on Zillow by listing For Sale by Owner (FSBO).
List your homeWhat's special
Walk-in closetLarge islandOpen floor planStainless steel appliancesSplit bedroom layoutSpacious double lotWell-designed kitchen
Zillow last checked:
Listing updated:
Listed by:
Tina Isham,
Isham-Jones Realty
Bought with:
Ethan Spitler, 354919
Century 21 Realty Group
Source: UCMLS,MLS#: 236087
Facts & features
Interior
Bedrooms & bathrooms
- Bedrooms: 3
- Bathrooms: 2
- Full bathrooms: 2
- Main level bedrooms: 3
Primary bedroom
- Level: Main
- Area: 209.04
- Dimensions: 15.6 x 13.4
Bedroom 2
- Level: Main
- Area: 142.78
- Dimensions: 12.1 x 11.8
Bedroom 3
- Level: Main
- Area: 129.47
- Dimensions: 12.1 x 10.7
Dining room
- Level: Main
- Area: 107.5
- Dimensions: 9.11 x 11.8
Kitchen
- Level: Main
- Area: 119.3
- Dimensions: 10.11 x 11.8
Living room
- Level: Main
- Area: 351.75
- Dimensions: 20.1 x 17.5
Heating
- Natural Gas, Electric, Central
Cooling
- Central Air
Appliances
- Included: Dishwasher, Refrigerator, Electric Range, Microwave, Electric Water Heater
- Laundry: Main Level
Features
- New Floor Covering, New Paint, Ceiling Fan(s), Vaulted Ceiling(s), Walk-In Closet(s)
- Windows: Double Pane Windows
- Basement: Crawl Space
- Has fireplace: No
- Fireplace features: None
Interior area
- Total structure area: 1,500
- Total interior livable area: 1,500 sqft
Property
Parking
- Total spaces: 2
- Parking features: Concrete, Garage Door Opener, Attached, Garage, Main Level
- Has attached garage: Yes
- Covered spaces: 2
- Has uncovered spaces: Yes
Features
- Levels: One
- Patio & porch: Porch, Covered, Patio
- Exterior features: Lighting
Lot
- Size: 0.5 Acres
- Dimensions: 160 x 140
- Features: Irregular Lot
Details
- Parcel number: 007.00
Construction
Type & style
- Home type: SingleFamily
- Property subtype: Single Family Residence
Materials
- Vinyl Siding, Frame
- Roof: Composition
Condition
- Year built: 2025
Utilities & green energy
- Electric: Circuit Breakers
- Gas: Natural Gas
- Sewer: Septic Tank
- Water: Utility District
- Utilities for property: Cable Connected
Community & HOA
Community
- Security: Smoke Detector(s)
- Subdivision: Apache
HOA
- Has HOA: Yes
- Amenities included: Recreation Facilities, Pool, Spa/Hot Tub, Golf Course, Tennis Court(s), Fitness Center, Clubhouse
- HOA fee: $302 annually
Location
- Region: Crossville
Financial & listing details
- Price per square foot: $210/sqft
- Tax assessed value: $130,200
- Annual tax amount: $28
- Date on market: 4/24/2025
- Road surface type: Paved
Price history
| Date | Event | Price |
|---|---|---|
| 8/22/2025 | Sold | $315,000-1.3%$210/sqft |
Source:  UCMLS #236087 Report a problem UCMLS #236087 Report a problem | ||
| 7/18/2025 | Contingent | $319,000$213/sqft |
Source:  RealTracs MLS as distributed by MLS GRID #2930399 Report a problem RealTracs MLS as distributed by MLS GRID #2930399 Report a problem | ||
| 7/18/2025 | Pending sale | $319,000$213/sqft |
Source: UCMLS #236087 Report a problem | ||
| 6/24/2025 | Price change | $319,000-3%$213/sqft |
Source:  East Tennessee Realtors #1298507 Report a problem East Tennessee Realtors #1298507 Report a problem | ||
| 6/1/2025 | Price change | $329,000-5.7%$219/sqft |
Source: East Tennessee Realtors #1298507 Report a problem | ||
| 4/23/2025 | Listed for sale | $349,000+6880%$233/sqft |
Source: East Tennessee Realtors #1298507 Report a problem | ||
| 10/8/2024 | Sold | $5,000$3/sqft |
Source: Public Record Report a problem | ||
Public tax history
| Year | Property taxes | Tax assessment |
|---|---|---|
| 2025 | $369 +1201.8% | $32,550 +1202% |
| 2024 | $28 | $2,500 |
| 2023 | $28 | $2,500 |
| 2022 | $28 +45% | $2,500 +100% |
| 2021 | $20 | $1,250 |
| 2020 | $20 | $1,250 |
| 2019 | $20 | $1,250 |
| 2018 | $20 -2.2% | $1,250 |
| 2017 | $20 +5.3% | $1,250 |
| 2016 | $19 +1.5% | $1,250 |
| 2015 | $19 | $1,250 |
| 2014 | $19 | $1,250 |
| 2013 | $19 -0.2% | $1,250 |
| 2012 | $19 | $1,250 |
| 2011 | -- | $1,250 +25% |
| 2010 | $14 +7.1% | $1,000 |
| 2009 | $13 +7.3% | $1,000 |
| 2008 | $12 | $1,000 |
| 2007 | $12 -24.4% | $1,000 |
| 2006 | $16 | $1,000 |
| 2005 | $16 | $1,000 |
| 2004 | $16 +13.9% | $1,000 |
| 2002 | $14 | $1,000 |
| 2001 | -- | $1,000 -71.4% |
| 2000 | -- | $3,500 |
Find assessor info on the county website
Neighborhood: Lake Tansi
Nearby homes
- $315,0002 bd2 ba1.5k sqft5272 Cheyenne Dr LOT 193&19, Crossville, TN 38572Sold
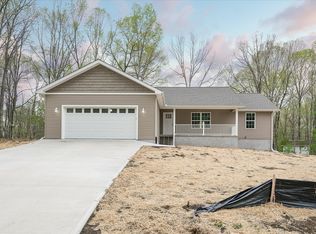
- $10,000-- bd-- ba-- sqft5274 Cheyenne Dr, Crossville, TN 38572Off Market
- $6,0000.257 Acres5270 Cheyenne Dr, Crossville, TN 38572Sold

- $10,000-- bd2 ba1.2k sqftMohave Dr, Lake tansi, TN 38572Off Market
- $398,6003 bd2 ba1.8k sqft5268 Cheyenne Dr, Crossville, TN 38572Off Market
- $10,000-- bd-- ba-- sqft5276 Cheyenne Dr, Crossville, TN 38572Off Market
- $10,000-- bd-- ba-- sqft1153 Mohave Dr, Crossville, TN 38572Off Market
- $255,000-- bd2 ba1.2k sqft1151 Mohave Dr, Crossville, TN 38572Off Market
Nearby schools
GreatSchools rating
- 6/10Frank P. Brown Elementary SchoolGrades: PK-8Distance: 1.6 mi
- 5/10Cumberland County High SchoolGrades: 9-12Distance: 4.7 mi


Get pre-qualified for a loan
At Zillow Home Loans, we can pre-qualify you in as little as 5 minutes with no impact to your credit score.An equal housing lender. NMLS #10287.
- Tennessee
- Cumberland County
- Crossville
- 38572
- Lake Tansi
- 5272 Cheyenne Dr
Nearby cities
Nearby neighborhoods
Nearby zip codes
Other Crossville Topics
