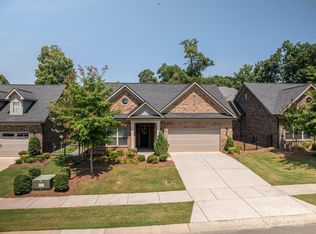
Welcome to peaceful living in one of the area’s most popular 55+ neighborhoods! This all-brick beauty offers an inviting open floor plan with soaring ceilings and a warm, comfortable feel throughout. The beautiful open kitchen features a large island with a breakfast bar, perfect for casual dining or entertaining, and flows seamlessly into the spacious dining area.
Enjoy cozy evenings by the gas log fireplace in the family room or relax on your private side porch surrounded by quiet charm. The primary suite includes a bright sunroom-style sitting area—perfect for morning coffee or a good book. A flex room off the kitchen can easily serve as a formal dining space, office, or second living area to fit your lifestyle.
Here, neighbors become friends, and the community is just the right size—large enough for a vibrant social life yet small enough for easy strolls and close connections.
A perfect blend of comfort, convenience, and community—come see why everyone loves living here!
Closed
$545,000
5272 Courtyard Ln, Belmont, NC 28012
2beds
1,981sqft
Single Family Residence
Built in 2020
0.17 Acres Lot
$5,424,800 Zestimate®
$275/sqft
$2,996 Estimated rent
Home value
$5,424,800
$4.88M - $6.02M
$2,996/mo
Zestimate® history
Owner options
List your home for rent
$2,996/mo
Rent Zestimate®
Find your next renter with Zillow Rental Manager. Plus, with online applications, you can quickly screen prospective tenants – for free.
$2,996/mo
Rent Zestimate®
Refinance and save
$3,623/mo
Est. payment
Refinancing to a lower rate could help reduce your monthly payments and save thousands over the life of the loan.
$3,623/mo
Est. payment
Explore your selling options
Work with a Zillow partner agent
Leverage their expertise and Zillow's premium Showcase listings to get your home seen by more buyers.
Get startedList with your own agent
Get your home in front of millions of buyers by listing it on Zillow.
Learn how to do itSell it yourself
Take full control of how buyers see your home on Zillow by listing For Sale by Owner (FSBO).
List your homeWhat's special
Gas log fireplaceSoaring ceilingsWarm comfortable feelFlex roomOpen floor planBeautiful open kitchenSpacious dining area
Zillow last checked:
Listing updated:
Listed by:
John R Bolin john.bolin@howardhannatate.com,
Howard Hanna Allen Tate Gastonia
Bought with:
Ivory Craig
Premier South
Source: Canopy MLS as distributed by MLS GRID,MLS#: 4320531
Facts & features
Interior
Bedrooms & bathrooms
- Bedrooms: 2
- Bathrooms: 2
- Full bathrooms: 2
- Main level bedrooms: 2
Primary bedroom
- Features: En Suite Bathroom, Split BR Plan, Walk-In Closet(s)
- Level: Main
Bedroom s
- Features: Walk-In Closet(s)
- Level: Main
Bathroom full
- Level: Main
Bathroom full
- Level: Main
Breakfast
- Features: Breakfast Bar
- Level: Main
Dining area
- Level: Main
Family room
- Features: Built-in Features, Ceiling Fan(s), Open Floorplan, Tray Ceiling(s)
- Level: Main
Kitchen
- Features: Breakfast Bar, Kitchen Island, Open Floorplan
- Level: Main
Laundry
- Level: Main
Office
- Level: Main
Sunroom
- Level: Main
Heating
- Central, Natural Gas
Cooling
- Central Air, Electric
Appliances
- Included: Dishwasher, Electric Oven, Electric Range, Exhaust Hood, Gas Water Heater, Microwave, Refrigerator
- Laundry: Laundry Room, Main Level
Features
- Breakfast Bar, Built-in Features, Kitchen Island, Pantry, Walk-In Closet(s)
- Flooring: Tile, Wood
- Doors: Insulated Door(s)
- Windows: Insulated Windows
- Has basement: No
- Attic: Pull Down Stairs
- Fireplace features: Family Room, Gas Log
Interior area
- Total structure area: 1,981
- Total interior livable area: 1,981 sqft
- Finished area above ground: 1,981
- Finished area below ground: 0
Property
Parking
- Total spaces: 2
- Parking features: Attached Garage, Garage on Main Level
- Attached garage spaces: 2
Features
- Levels: One
- Stories: 1
- Patio & porch: Side Porch
- Exterior features: In-Ground Irrigation
- Fencing: Back Yard,Fenced,Partial
Lot
- Size: 0.17 Acres
- Features: Level
Details
- Parcel number: 301334
- Zoning: RES
- Special conditions: Standard
Construction
Type & style
- Home type: SingleFamily
- Architectural style: Traditional
- Property subtype: Single Family Residence
Materials
- Brick Full
- Foundation: Slab
Condition
- New construction: No
- Year built: 2020
Utilities & green energy
- Sewer: Public Sewer
- Water: City
- Utilities for property: Electricity Connected
Community & HOA
Community
- Security: Smoke Detector(s)
- Subdivision: The Courtyards at Cramerton
HOA
- Has HOA: Yes
- HOA fee: $266 monthly
- HOA name: Proerty Matters Realty
- HOA phone: 704-861-0833
Location
- Region: Belmont
Financial & listing details
- Price per square foot: $275/sqft
- Tax assessed value: $399,970
- Annual tax amount: $4,116
- Date on market: 11/10/2025
- Cumulative days on market: 52 days
- Listing terms: Cash,Conventional,FHA,VA Loan
- Electric utility on property: Yes
- Road surface type: Concrete, Paved
Price history
| Date | Event | Price |
|---|---|---|
| 2/10/2026 | Sold | $545,000-4.4%$275/sqft |
Source:  Canopy MLS as distributed by MLS GRID #4320531 Report a problem Canopy MLS as distributed by MLS GRID #4320531 Report a problem | ||
| 11/10/2025 | Listed for sale | $569,900$288/sqft |
Source: Canopy MLS as distributed by MLS GRID #4320531 Report a problem | ||
Public tax history
| Year | Property taxes | Tax assessment |
|---|---|---|
| 2025 | $4,116 -0.5% | $399,970 |
| 2024 | $4,136 -2% | $399,970 |
| 2023 | $4,220 -2% | $399,970 +19.4% |
| 2022 | $4,306 -1.5% | $335,080 |
| 2021 | $4,373 +737.7% | $335,080 |
| 2020 | $522 | $335,080 +737.7% |
| 2019 | -- | $40,000 |
Find assessor info on the county website
Neighborhood: 28012
Nearby homes
- $427,0003 bd2 ba1.7k sqft5274 Courtyard Ln, Belmont, NC 28012Off Market
- $417,2002 bd2 ba1.4k sqft5276 Courtyard Ln, Belmont, NC 28012Off Market
- $522,0002 bd2 ba2k sqft5268 Courtyard Ln, Belmont, NC 28012Sold
- $538,6003 bd3 ba2.5k sqft5278 Courtyard Ln, Belmont, NC 28012Off Market
- $434,9002 bd2 ba1.8k sqft5266 Courtyard Ln, Belmont, NC 28012Off Market
- $670,4004 bd3 ba2.9k sqft2559 Shaggy Bark Ct, Belmont, NC 28012Off Market
- $706,7003 bd3 ba3.1k sqft5112 Portico Pl, Belmont, NC 28012Off Market
- $613,4004 bd3 ba2.8k sqft2553 Shaggy Bark Ct, Belmont, NC 28012Off Market
Nearby schools
GreatSchools rating
- 5/10Belmont Central Elementary SchoolGrades: 2-5Distance: 1.5 mi
- 5/10Belmont Middle SchoolGrades: 6-8Distance: 1.7 mi
- 5/10Stuart W. Cramer High SchoolGrades: 9-12Distance: 1.6 mi
Schools provided by the listing agent
- Elementary: Belmont Central
- High: Stuart W Cramer
Source: Canopy MLS as distributed by MLS GRID. This data may not be complete. We recommend contacting the local school district to confirm school assignments for this home.
Get a cash offer in 3 minutes
Find out how much your home could sell for in as little as 3 minutes with a no-obligation cash offer.
Estimated market value
$5,424,800
Get a cash offer in 3 minutes
Find out how much your home could sell for in as little as 3 minutes with a no-obligation cash offer.
Estimated market value
$5,424,800
- North Carolina
- Gaston County
- Belmont
- 28012
- 5272 Courtyard Ln
Nearby cities
Nearby zip codes
Other Belmont Topics
