Sophisticated Living in the Cottages at Hawk Hollow
Welcome to this exceptional condo, built in 2019 and nestled in the highly sought-after Cottages at Hawk Hollow. This residence stands out with its extended open-concept floor plan, offering more living space than many of its neighbors—perfect for both daily comfort and effortless entertaining.
Enjoy one of the most private and scenic lots in the community, backing up to expansive nature views that can be enjoyed from nearly every room. Step outside to a custom-designed patio off the walkout lower level or relax on the main-level deck, both ideal for peaceful mornings or evening sunsets.
Inside, you'll find thoughtful upgrades throughout. The main level features premium Hunter Douglas automated window treatments, giving you complete control of light and privacy at the touch of a button. The kitchen and three bathrooms boast stylish gray shaker cabinetry, granite countertops, and oil-rubbed bronze hardwarepairing modern elegance with timeless appeal.
The kitchen is a true standout, offering:
A large peninsula with bar seating
A coffee bar/drop zone for added function
Tall pantry cabinets for generous storage
Matte stainless steel appliances
With 3 bedrooms plus a dedicated office, and extended living areas on both levels, the layout offers flexibility for families, guests, or work-from-home needs. The spacious utility room includes built-in shelving, providing ample room to stay organized.
This is more than just a condoit's a rare opportunity to own in a tranquil, well-maintained community with affordable HOA dues that cover trash, lawn care, snow removal, and select golf privileges.
Come discover why so many love calling Hawk Hollow home.
Sold for $490,000
$490,000
5272 E Hawk Hollow Dr, Bath, MI 48808
3beds
2,410sqft
Condominium
Built in 2018
-- sqft lot
$509,500 Zestimate®
$203/sqft
$2,897 Estimated rent
Home value
$509,500
$433,000 - $601,000
$2,897/mo
Zestimate® history
Owner options
List your home for rent
$2,897/mo
Rent Zestimate®
Find your next renter with Zillow Rental Manager. Plus, with online applications, you can quickly screen prospective tenants – for free.
$2,897/mo
Rent Zestimate®
Refinance and save
$3,650/mo
Est. payment
Refinancing to a lower rate could help reduce your monthly payments and save thousands over the life of the loan.
$3,650/mo
Est. payment
Explore your selling options
Work with a Zillow partner agent
Leverage their expertise and Zillow's premium Showcase listings to get your home seen by more buyers.
Get startedList with your own agent
Get your home in front of millions of buyers by listing it on Zillow.
Learn how to do itSell it yourself
Take full control of how buyers see your home on Zillow by listing For Sale by Owner (FSBO).
List your homeWhat's special
Stylish gray shaker cabinetryFlexibility for familiesDedicated officeMain-level deckExtended open-concept floor planPrivate and scenic lotGranite countertops
Zillow last checked:
Listing updated:
Listed by:
Rob Buffington 517-300-3637,
White Pine Sotheby's International Realty
Bought with:
Jessica Maitland, 6501396661
RE/MAX Real Estate Professionals
RE/MAX Real Estate Professionals
Source: Greater Lansing AOR,MLS#: 290025
Facts & features
Interior
Bedrooms & bathrooms
- Bedrooms: 3
- Bathrooms: 3
- Full bathrooms: 2
- 1/2 bathrooms: 1
Primary bedroom
- Level: First
- Area: 175.56 Square Feet
- Dimensions: 15.4 x 11.4
Bedroom 2
- Level: Basement
- Area: 120.99 Square Feet
- Dimensions: 11.1 x 10.9
Bedroom 3
- Level: Basement
- Area: 141.69 Square Feet
- Dimensions: 12.11 x 11.7
Dining room
- Level: First
- Area: 134.64 Square Feet
- Dimensions: 13.6 x 9.9
Kitchen
- Level: First
- Area: 134.33 Square Feet
- Dimensions: 13.3 x 10.1
Living room
- Level: First
- Area: 203.58 Square Feet
- Dimensions: 17.4 x 11.7
Office
- Level: First
- Area: 149.34 Square Feet
- Dimensions: 13.1 x 11.4
Other
- Level: First
- Area: 148.41 Square Feet
- Dimensions: 15.3 x 9.7
Other
- Level: Basement
- Area: 148.41 Square Feet
- Dimensions: 15.3 x 9.7
Heating
- Forced Air, Natural Gas
Cooling
- Central Air
Appliances
- Included: Microwave, Stainless Steel Appliance(s), Washer, Refrigerator, Oven, Gas Range, Dryer, Dishwasher
- Laundry: Laundry Closet, Main Level
Features
- Bar, Cathedral Ceiling(s), Ceiling Fan(s), Double Vanity, Granite Counters, Open Floorplan, Pantry, Walk-In Closet(s)
- Flooring: Carpet, Vinyl, Wood
- Basement: Finished,Walk-Out Access
- Has fireplace: Yes
- Fireplace features: Gas
Interior area
- Total structure area: 2,900
- Total interior livable area: 2,410 sqft
- Finished area above ground: 1,450
- Finished area below ground: 960
Property
Parking
- Total spaces: 2
- Parking features: Attached, Garage, Garage Door Opener, Garage Faces Front, Storage
- Attached garage spaces: 2
Features
- Levels: One
- Stories: 1
- Patio & porch: Patio, Rear Porch
- Fencing: Invisible
- Has view: Yes
- View description: Golf Course, Trees/Woods
Lot
- Size: 0.3 Acres
- Features: Many Trees, Near Golf Course
Details
- Foundation area: 1450
- Parcel number: 1901016500002800
- Zoning description: Zoning
- Other equipment: Dehumidifier
Construction
Type & style
- Home type: Condo
- Architectural style: Site Condo
- Property subtype: Condominium
Materials
- Vinyl Siding
- Foundation: Concrete Perimeter
- Roof: Shingle
Condition
- Year built: 2018
Utilities & green energy
- Sewer: Public Sewer
- Water: Public
- Utilities for property: Water Connected, Sewer Connected, Natural Gas Connected, High Speed Internet Connected, Electricity Connected, Cable Available
Community & HOA
Community
- Features: Clubhouse, Golf
- Subdivision: Hawk Hollow
HOA
- Has HOA: Yes
- Services included: Snow Removal, Maintenance Grounds
- HOA fee: $495 quarterly
- HOA name: Hawk Hollow
Location
- Region: Bath
Financial & listing details
- Price per square foot: $203/sqft
- Annual tax amount: $7,938
- Date on market: 7/28/2025
- Listing terms: VA Loan,Cash,Conventional,FHA
Price history
| Date | Event | Price |
|---|---|---|
| 9/26/2025 | Sold | $490,000-2%$203/sqft |
Source:  Greater Lansing AOR #290025 Report a problem Greater Lansing AOR #290025 Report a problem | ||
| 9/4/2025 | Pending sale | $499,800$207/sqft |
Source: Greater Lansing AOR #290025 Report a problem | ||
| 8/19/2025 | Contingent | $499,800$207/sqft |
Source: Greater Lansing AOR #290025 Report a problem | ||
| 7/28/2025 | Listed for sale | $499,800+4.1%$207/sqft |
Source: Greater Lansing AOR #290025 Report a problem | ||
| 12/16/2024 | Sold | $480,000-3%$199/sqft |
Source: Greater Lansing AOR #283321 Report a problem | ||
| 10/2/2024 | Contingent | $495,000$205/sqft |
Source: Greater Lansing AOR #283321 Report a problem | ||
| 9/9/2024 | Listed for sale | $495,000$205/sqft |
Source: Greater Lansing AOR #283321 Report a problem | ||
Public tax history
Tax history is unavailable.
Neighborhood: 48808
Nearby homes
- $499,9003 bd3 ba2.2k sqft5272 Hawk Hollow Dr E, Bath, MI 48808Sold

- $505,5003 bd3 ba2.2k sqft5270 Hawk Hollow Dr E, Bath, MI 48808Off Market
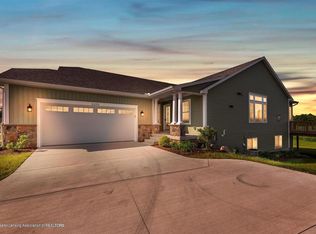
- $495,1003 bd3 ba2.2k sqft5270 E Hawk Hollow Dr, Bath, MI 48808Off Market
- $492,9003 bd2 ba1.2k sqft5280 Hawk Hollow Dr E, Bath, MI 48808Off Market
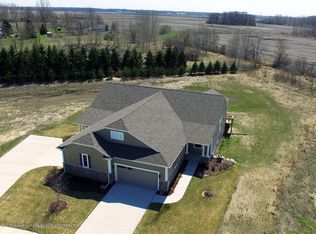
- $530,0003 bd2 ba1.2k sqft5262 Hawk Hollow Dr E, Bath, MI 48808Off Market
- $486,700-- bd2 ba1.2k sqft5282 Hawk Hollow Dr E, Bath, MI 48808Off Market
- $507,0003 bd2 ba1.2k sqft5260 Hawk Hollow Dr E, Bath, MI 48808Off Market
- $488,133-- bd2 ba1.3k sqft5290 Hawk Hollow Dr E, Bath, MI 48808Sold
Nearby schools
GreatSchools rating
- 5/10Bath Elementary SchoolGrades: PK-5Distance: 1.7 mi
- 7/10Bath Middle SchoolGrades: 6-8Distance: 1.8 mi
- 9/10Bath High SchoolGrades: 9-12Distance: 2 mi
Schools provided by the listing agent
- High: Bath
Source: Greater Lansing AOR. This data may not be complete. We recommend contacting the local school district to confirm school assignments for this home.
Get a cash offer in 3 minutes
Find out how much your home could sell for in as little as 3 minutes with a no-obligation cash offer.
Estimated market value
$509,500
Get a cash offer in 3 minutes
Find out how much your home could sell for in as little as 3 minutes with a no-obligation cash offer.
Estimated market value
$509,500
- Michigan
- Clinton County
- East Lansing
- 48808
- 5272 E Hawk Hollow Dr
Nearby cities
Nearby neighborhoods
Nearby zip codes
Other East Lansing Topics
