Skip main navigation
Sold for $380,000
  • $380,000

    5272 Hawkseye Trce, Warren, MI 48092

    2beds
    3,107sqft
    Condominium
    Built in 2019
    -- sqft lot
    $380,000 Zestimate®
    $122/sqft
    $2,948 Estimated rent

    Home value

    $380,000

    $361,000 - $399,000

    $2,948/mo

    Zestimate® history
    Loading
    Loading...

    Owner options

    List your home for rent

    $2,948/mo

    Rent Zestimate®

    Find your next renter with Zillow Rental Manager. Plus, with online applications, you can quickly screen prospective tenants – for free.

    Learn more

    $2,948/mo

    Rent Zestimate®

    Refinance and save

    $2,948/mo

    Est. payment

    Refinancing to a lower rate could help reduce your monthly payments and save thousands over the life of the loan.

    See today's rates

    $2,948/mo

    Est. payment

    Explore your selling options

    Work with a Zillow partner agent

    Leverage their expertise and Zillow's premium Showcase listings to get your home seen by more buyers.

    Get started

    List with your own agent

    Get your home in front of millions of buyers by listing it on Zillow.

    Learn how to do it

    Sell it yourself

    Take full control of how buyers see your home on Zillow by listing For Sale by Owner (FSBO).

    List your home

    What's special

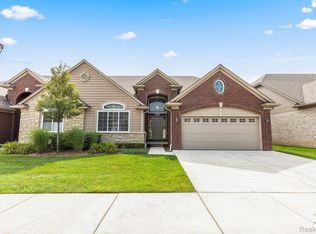
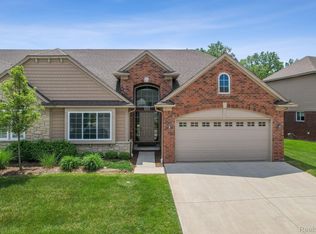
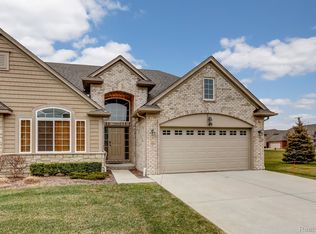
    Welcome to this exceptional ranch condo in the highly sought after Stoneridge community, where luxury finishes, quality craftsmanship, and a truly one of a kind setting come together. Perfectly situated on a premium lot backing to the community's scenic 2 mile walking path and more than 20 acres of protected nature preserve, you'll enjoy peaceful views, abundant wildlife, and the confidence that nothing will ever be built behind you. From the moment you step inside, you'll appreciate that this home has been completely upgraded, not simply updated. The stunning great room features soaring vaulted ceilings, a gas fireplace, and walls of windows that fill the home with beautiful natural light. Rich hardwood flooring, new plush carpeting, ceramic tile, plantation shutters throughout, and countless high end finishes create a warm yet sophisticated feel. The beautifully designed kitchen offers exceptional style and functionality, while the spacious primary suite features a large walk in closet and a gorgeous spa like bath. A second bedroom, updated full bath, first floor laundry, and attached garage complete the main level. The finished lower level offers an incredible extension of the living space with a massive family room featuring an egress window, an included 85 inch television, and wired for a 7.2 surround sound system that's ideal for movie nights or entertaining. You'll also find a beautifully finished full bath, an exercise area, a bonus room that could be used as a non-conforming bedroom, a separate alcove perfect for a home office, abundant storage, and Cat 6 wiring throughout the home for high speed connectivity. Step outside to the composite deck, where the included umbrella creates the perfect place to relax and enjoy the private natural setting. The HOA provides low maintenance living by covering exterior maintenance, landscaping, mulch, exterior water, and snow removal right to your front door, allowing you more time to enjoy everything this remarkable home and community have to offer. This is a rare opportunity to own one of Stoneridge's most beautifully finished ranch condos on one of its finest lots!

    Zillow last checked:

    Listing updated:

    Listed by:

    Krista Jelsky 586-918-0900,

    Epique Inc.

    Bought with:

    Fahad Hussain, 6501408087

    Amin Realty

    Emad Islam, 6501450537

    Amin Realty

    Source: MiRealSource,MLS#: 50214634MLS LogoOriginating MLS: MiRealSource

    Facts & features

    Interior

    Bedrooms & bathrooms
    • Bedrooms: 2
    • Bathrooms: 3
    • Full bathrooms: 3
    Rooms
    • Room types: Bedroom, Laundry, Master Bedroom, Great Room, Living Room, Utility/Laundry Room, Master Bathroom, Basement Full Bath, Bathroom, Breakfast Nook/Room
    Primary bedroom
    • Level: First
    Bedroom 1
    • Level: Entry
    • Area: 169
    • Dimensions: 13 x 13
    Bedroom 2
    • Level: Entry
    • Area: 143
    • Dimensions: 13 x 11
    Bathroom 1
    • Level: Entry
    • Area: 81
    • Dimensions: 9 x 9
    Bathroom 2
    • Level: Entry
    • Area: 72
    • Dimensions: 9 x 8
    Bathroom 3
    • Level: Lower
    • Area: 45
    • Dimensions: 9 x 5
    Great room
    • Level: Entry
    • Area: 420
    • Dimensions: 30 x 14
    Kitchen
    • Level: Entry
    • Area: 132
    • Dimensions: 12 x 11
    Living room
    • Level: Lower
    • Area: 725
    • Dimensions: 25 x 29
    Office
    • Level: Lower
    • Area: 120
    • Dimensions: 12 x 10
    Heating
    • Forced Air, Natural Gas
    Cooling
    • Ceiling Fan(s), Central Air
    Appliances
    • Included: Dishwasher, Disposal, Dryer, Microwave, Range/Oven, Refrigerator, Washer, Gas Water Heater
    • Laundry: First Floor Laundry, Laundry Room, Entry
    Features
    • Cathedral/Vaulted Ceiling, Sump Pump, Walk-In Closet(s)
    • Flooring: Ceramic Tile, Hardwood
    • Windows: Window Treatments
    • Basement: Daylight,Finished,Sump Pump
    • Number of fireplaces: 1
    • Fireplace features: Gas, Great Room
    Interior area
    • Total structure area: 3,107
    • Total interior livable area: 3,107 sqft
    • Finished area above ground: 1,566
    • Finished area below ground: 1,541

    Property

    Parking
    • Total spaces: 2
    • Parking features: Attached, Electric in Garage, Garage Door Opener
    • Attached garage spaces: 2
    Features
    • Levels: One
    • Stories: 1
    • Patio & porch: Deck, Porch
    • Exterior features: Lawn Sprinkler, Sidewalks
    Lot
    • Features: Sidewalks
    Details
    • Parcel number: 121308206295
    • Zoning description: Residential
    • Special conditions: Private

    Construction

    Type & style
    • Home type: Condo
    • Architectural style: Ranch
    • Property subtype: Condominium
    Materials
    • Brick, Vinyl Siding
    • Foundation: Basement
    Condition
    • Year built: 2019

    Utilities & green energy

    • Sewer: Public Sanitary
    • Water: Public
    • Utilities for property: Cable/Internet Avail.

    Community & HOA

    Community
    • Subdivision: Stoneridge/Heritage Village Condo
    HOA
    • Has HOA: Yes
    • Amenities included: Maintenance Grounds, Sidewalks
    • Services included: Maintenance Grounds, Snow Removal, Trash
    • HOA fee: $375 monthly
    • HOA name: Stoneridge At Heritage Village
    • HOA phone: 248-655-1500
    Location
    • Region: Warren

    Financial & listing details

    • Price per square foot: $122/sqft
    • Tax assessed value: $323,740
    • Annual tax amount: $8,189
    • Date on market: 7/13/2026
    • Cumulative days on market: 5 days
    • Listing agreement: Exclusive Right To Sell
    • Listing terms: Cash,Conventional
    • Road surface type: Paved

    Price history

    DateEventPrice
    8/20/2026Sold$380,000+1.4%$122/sqft
    Source: MiRealSource #50214634 Report a problem
    7/18/2026Pending sale$374,900$121/sqft
    Source: MiRealSource #50214634 Report a problem
    7/13/2026Listed for sale$374,900+25.2%$121/sqft
    Source: MiRealSource #50214634 Report a problem
    2/11/2020Sold$299,534$96/sqft
    Source: Public Record Report a problem

    Public tax history

    YearProperty taxesTax assessment
    2025$8,012 +5.3%$161,870 +4.7%
    2024$7,608 +6.7%$154,620 +3.8%
    2023$7,130 -1.7%$148,980 +8.5%
    2022$7,255 +72.7%$137,310 +4.8%
    2021$4,201 $131,030 +54.1%
    2020$4,201 +1139.4%$85,020 +466.8%
    2019$339 $15,000
    Find assessor info on the county website

    Neighborhood: 48092

    Nearby schools

    GreatSchools rating
    Schools provided by the listing agent
    • District: Warren Consolidated Schools

    Source: MiRealSource. This data may not be complete. We recommend contacting the local school district to confirm school assignments for this home.

    Get a cash offer in 3 minutes
    Find out how much your home could sell for in as little as 3 minutes with a no-obligation cash offer.
    Estimated market value
    $380,000
    Get a cash offer in 3 minutes
    Find out how much your home could sell for in as little as 3 minutes with a no-obligation cash offer.
    Estimated market value
    $380,000