Nestled in a well-established neighborhood adorned with beautiful mature trees, this home offers a serene and tranquil setting that feels like a countryside retreat, yet boasts the convenience of nearby highways and shopping centers. The property features a charming vegetable and herb garden, automatic sprinklers, and a welcoming community of friendly neighbors. Inside, the well-maintained home showcases vaulted ceilings with wood beams in the living room, original wood accents throughout the main floor, plenty of large storage closets and large windows framing picturesque views of nature. The spacious finished basement is perfect for movie and game nights, complete with a large TV/projector and a workshop room. With the potential to easily convert to a four-bedroom layout by adding an egress window in the basement, the home also surprises with a secret room/office. The semi-open floor plan seamlessly connects the kitchen, living room, and dining area, while a screened back door provides convenient access to the deck for outdoor dining and entertainment. Additional features include well water and a reverse osmosis system for purified drinking water. This property is a hidden gem waiting to welcome you home.
Sold for $300,000
$300,000
5272 Lin Hill Dr, Swartz Creek, MI 48473
3beds
2,922sqft
Single Family Residence
Built in 1987
0.36 Acres Lot
$333,400 Zestimate®
$103/sqft
$2,775 Estimated rent
Home value
$333,400
$317,000 - $350,000
$2,775/mo
Zestimate® history
Owner options
List your home for rent
$2,775/mo
Rent Zestimate®
Find your next renter with Zillow Rental Manager. Plus, with online applications, you can quickly screen prospective tenants – for free.
$2,775/mo
Rent Zestimate®
Refinance and save
$2,005/mo
Est. payment
Refinancing to a lower rate could help reduce your monthly payments and save thousands over the life of the loan.
$2,005/mo
Est. payment
Explore your selling options
Work with a Zillow partner agent
Leverage their expertise and Zillow's premium Showcase listings to get your home seen by more buyers.
Get startedList with your own agent
Get your home in front of millions of buyers by listing it on Zillow.
Learn how to do itSell it yourself
Take full control of how buyers see your home on Zillow by listing For Sale by Owner (FSBO).
List your homeWhat's special
Zillow last checked:
Listing updated:
Listed by:
Andrew J Alger 810-515-1503,
Keller Williams First
Bought with:
Timothy Hillmer, 6501385487
Century 21 Curran & Oberski
Michelle Heinzerling, 6501434497
Source: Realcomp II,MLS#: 20240036312
Facts & features
Interior
Bedrooms & bathrooms
- Bedrooms: 3
- Bathrooms: 3
- Full bathrooms: 3
Primary bedroom
- Level: Entry
- Dimensions: 11 x 14
Bedroom
- Level: Entry
- Dimensions: 10 x 12
Bedroom
- Level: Entry
- Dimensions: 11 x 12
Primary bathroom
- Level: Entry
- Dimensions: 14 x 4
Other
- Level: Entry
- Dimensions: 7 x 8
Other
- Level: Basement
- Dimensions: 13 x 4
Dining room
- Level: Entry
- Dimensions: 11 x 8
Great room
- Level: Basement
- Dimensions: 17 x 32
Kitchen
- Level: Entry
- Dimensions: 13 x 14
Laundry
- Level: Entry
- Dimensions: 8 x 9
Living room
- Level: Entry
- Dimensions: 19 x 13
Heating
- Forced Air, Natural Gas
Cooling
- Ceiling Fans, Central Air
Appliances
- Included: Dishwasher, Dryer, Free Standing Electric Range, Free Standing Refrigerator, Microwave, Washer
Features
- Basement: Finished,Full
- Has fireplace: No
Interior area
- Total interior livable area: 2,922 sqft
- Finished area above ground: 1,522
- Finished area below ground: 1,400
Property
Parking
- Total spaces: 2
- Parking features: Two Car Garage, Attached
- Attached garage spaces: 2
Features
- Levels: One
- Stories: 1
- Entry location: GroundLevelwSteps
- Patio & porch: Deck, Porch
- Pool features: None
Lot
- Size: 0.36 Acres
- Dimensions: 100.00 x 156.00
Details
- Parcel number: 1508528002
- Special conditions: Short Sale No,Standard
Construction
Type & style
- Home type: SingleFamily
- Architectural style: Ranch
- Property subtype: Single Family Residence
Materials
- Vinyl Siding
- Foundation: Basement, Poured
- Roof: Asphalt
Condition
- New construction: No
- Year built: 1987
Details
- Warranty included: Yes
Utilities & green energy
- Sewer: Public Sewer
- Water: Well
Community & HOA
Community
- Subdivision: LIN-HILL MANOR NO 3
HOA
- Has HOA: No
Location
- Region: Swartz Creek
Financial & listing details
- Price per square foot: $103/sqft
- Tax assessed value: $102,390
- Annual tax amount: $3,895
- Date on market: 6/1/2024
- Cumulative days on market: 5 days
- Listing agreement: Exclusive Right To Sell
- Listing terms: Cash,Conventional,FHA,Usda Loan,Va Loan
Price history
| Date | Event | Price |
|---|---|---|
| 7/3/2024 | Sold | $300,000+3.5%$103/sqft |
Source:  Realcomp II #20240036312 Report a problem Realcomp II #20240036312 Report a problem | ||
| 6/27/2024 | Pending sale | $289,900$99/sqft |
Source: Realcomp II #20240036312 Report a problem | ||
| 6/1/2024 | Listed for sale | $289,900+34.8%$99/sqft |
Source: Realcomp II #20240036312 Report a problem | ||
| 8/6/2020 | Sold | $215,000+4.9%$74/sqft |
Source: Public Record Report a problem | ||
| 6/11/2020 | Listed for sale | $204,999$70/sqft |
Source: Wentworth Real Estate Group #2200042438 Report a problem | ||
Public tax history
| Year | Property taxes | Tax assessment |
|---|---|---|
| 2025 | $4,157 +6.7% | $142,100 +15% |
| 2024 | $3,895 | $123,600 +12% |
| 2023 | -- | $110,400 +10.4% |
| 2022 | -- | $100,000 +5.9% |
| 2021 | -- | $94,400 +5.2% |
| 2020 | -- | $89,700 +4.5% |
| 2019 | -- | $85,800 +9.7% |
| 2018 | $2,158 +14.9% | $78,200 +1.4% |
| 2017 | $1,877 +1% | $77,100 +4.8% |
| 2016 | $1,859 | $73,600 +6.8% |
| 2015 | $1,859 +56.1% | $68,900 +6.7% |
| 2014 | $1,191 | $64,600 +10.8% |
| 2012 | -- | $58,300 -7% |
| 2011 | -- | $62,700 -19.3% |
| 2010 | -- | $77,700 -18% |
| 2008 | $1,021 | $94,800 +5.9% |
| 2006 | -- | $89,500 +4.3% |
| 2005 | -- | $85,800 +7.8% |
| 2004 | -- | $79,600 -7.4% |
| 2003 | -- | $86,000 +1.9% |
| 2002 | $1,031 +2.7% | $84,400 +3.9% |
| 2001 | $1,004 +11% | $81,200 +2.4% |
| 2000 | $904 | $79,300 |
Find assessor info on the county website
Neighborhood: 48473
Nearby homes
- $412,2003 bd3 ba2.4k sqft5256 Lin Hill Dr, Swartz Creek, MI 48473Off Market

- $250,0002 bd2 ba1.5k sqft6115 Oak Creek Dr, Swartz Creek, MI 48473Sold
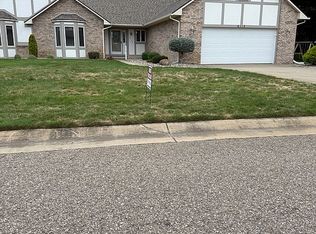
- $307,7003 bd3 ba1.5k sqft5284 Lin Hill Dr, Swartz Creek, MI 48473Off Market
- $281,900-- bd-- ba1.5k sqft6113 Oak Creek Dr, Swartz Creek, MI 48473Off Market
- $245,6002 bd2 ba1.4k sqft6112 Oak Creek Dr, Swartz Creek, MI 48473Sold
- $281,000-- bd2 ba2.1k sqft5230 Lin Hill Dr, Swartz Creek, MI 48473Off Market
- $317,1003 bd2 ba1.5k sqft5277 Lin Hill Dr, Swartz Creek, MI 48473Off Market
- $319,6003 bd3 ba1.6k sqft5269 Lin Hill Dr, Swartz Creek, MI 48473Off Market
Nearby schools
GreatSchools rating
- NAMorrish Elementary SchoolGrades: K-2Distance: 1.1 mi
- 4/10Swartz Creek Middle SchoolGrades: 6-8Distance: 3.1 mi
- 5/10Swartz Creek High SchoolGrades: 9-12Distance: 3.4 mi
Get a cash offer in 3 minutes
Find out how much your home could sell for in as little as 3 minutes with a no-obligation cash offer.
Estimated market value
$333,400
Get a cash offer in 3 minutes
Find out how much your home could sell for in as little as 3 minutes with a no-obligation cash offer.
Estimated market value
$333,400
- Michigan
- Genesee County
- Swartz Creek
- 48473
- 5272 Lin Hill Dr
Nearby cities
Nearby zip codes
Other Swartz Creek Topics
