Be the first to see this beautifully updated colonial on a quiet cul-de-sac in a desirable Lyndhurst neighborhood! Step into the welcoming foyer with a spacious coat closet, leading to an inviting living room featuring a wood-burning fireplace and refinished hardwood floors that flow seamlessly into the formal dining room. The bright and airy kitchen is updated with white cabinetry, Corian countertops, a tile backsplash, and comes equipped with all appliances. A versatile sunroom offers space for a home office or a relaxing spot to enjoy all seasons, with a convenient half bath nearby. Upstairs, you'll find four bedrooms with hardwood floors and two stylish full baths. The primary suite includes a large walk-in closet and an en-suite featuring a travertine tile floor, sandstone vanity, and custom walk-in shower with travertine and slate tile. The secondary bedrooms share a roomy hall bath. Enjoy family time in the finished basement, perfect for game and movie nights, or head outside to the outdoor living space with a composite deck, flagstone patio, and a new gazebo next to the above-ground pool, which can be collapsed for winter storage. There is also an invisible fence in both the front and back yards; the sellers are willing to leave two dog collars for it as well! Adding to the appeal is an oversized two-car attached garage that offers additional storage and hobby workspace. Recent updates include the gazebo (2024), refinished hardwood floors on the main level (2022), a new roof, gutters, siding, and flagstone patio (2021), an updated electric panel (2011), foundation sealing (2010), and a new furnace, air conditioning, and some windows (2009). Don’t miss your chance to see this wonderful home!
Closed
$335,000
5272 Marian Dr, Lyndhurst, OH 44124
4beds
2,561sqft
Single Family Residence
Built in 1959
9,073 Square Feet Lot
$361,600 Zestimate®
$131/sqft
$2,767 Estimated rent
Home value
$361,600
$344,000 - $380,000
$2,767/mo
Zestimate® history
Owner options
List your home for rent
$2,767/mo
Rent Zestimate®
Find your next renter with Zillow Rental Manager. Plus, with online applications, you can quickly screen prospective tenants – for free.
$2,767/mo
Rent Zestimate®
Refinance and save
$2,382/mo
Est. payment
Refinancing to a lower rate could help reduce your monthly payments and save thousands over the life of the loan.
$2,382/mo
Est. payment
Explore your selling options
Work with a Zillow partner agent
Leverage their expertise and Zillow's premium Showcase listings to get your home seen by more buyers.
Get startedList with your own agent
Get your home in front of millions of buyers by listing it on Zillow.
Learn how to do itSell it yourself
Take full control of how buyers see your home on Zillow by listing For Sale by Owner (FSBO).
List your homeWhat's special
Zillow last checked:
Listing updated:
Listed by:
Sarah G Billman sarah@impactsellshomes.com216-544-7460,
Keller Williams Greater Metropolitan
Bought with:
Anne Marie Harden, 2006007545
HomeSmart Real Estate Momentum LLC
Aaron Harden, 2017004286
HomeSmart Real Estate Momentum LLC
Source: MLS Now,MLS#: 5068495 Originating MLS: Akron Cleveland Association of REALTORS
Originating MLS: Akron Cleveland Association of REALTORSFacts & features
Interior
Bedrooms & bathrooms
- Bedrooms: 4
- Bathrooms: 3
- Full bathrooms: 2
- 1/2 bathrooms: 1
- Main level bathrooms: 1
Heating
- Forced Air
Cooling
- Central Air
Appliances
- Included: Dryer, Dishwasher, Microwave, Range, Refrigerator, Washer
Features
- Basement: Full,Finished
- Number of fireplaces: 1
- Fireplace features: Wood Burning
Interior area
- Total structure area: 2,561
- Total interior livable area: 2,561 sqft
- Finished area above ground: 1,885
- Finished area below ground: 676
Property
Parking
- Total spaces: 2
- Parking features: Attached, Driveway, Garage Faces Front, Garage, Garage Door Opener
- Attached garage spaces: 2
Features
- Levels: Two
- Stories: 2
- Patio & porch: Deck
- Has private pool: Yes
- Pool features: Above Ground
Lot
- Size: 9,073 Square Feet
Details
- Parcel number: 71212058
- Special conditions: Standard
Construction
Type & style
- Home type: SingleFamily
- Architectural style: Colonial
- Property subtype: Single Family Residence
Materials
- Frame
- Roof: Asphalt
Condition
- Year built: 1959
Utilities & green energy
- Sewer: Public Sewer
- Water: Public
Community & HOA
Community
- Subdivision: William Ruples 01
HOA
- Has HOA: No
Location
- Region: Lyndhurst
Financial & listing details
- Price per square foot: $131/sqft
- Tax assessed value: $245,300
- Annual tax amount: $5,306
- Date on market: 9/9/2024
- Cumulative days on market: 9 days
Price history
| Date | Event | Price |
|---|---|---|
| 10/24/2024 | Sold | $335,000-4.2%$131/sqft |
Source:  MLS Now #5068495 Report a problem MLS Now #5068495 Report a problem | ||
| 9/18/2024 | Pending sale | $349,600$137/sqft |
Source: MLS Now #5068495 Report a problem | ||
| 9/9/2024 | Listed for sale | $349,600+71.8%$137/sqft |
Source: MLS Now #5068495 Report a problem | ||
| 7/27/2004 | Sold | $203,500$79/sqft |
Source: Public Record Report a problem | ||
Public tax history
| Year | Property taxes | Tax assessment |
|---|---|---|
| 2025 | $6,451 +11.7% | $85,860 |
| 2024 | $5,775 +12.5% | $85,860 +39.3% |
| 2023 | $5,132 +0.6% | $61,640 |
| 2022 | $5,102 +0.9% | $61,640 |
| 2021 | $5,056 +6.9% | $61,640 +22% |
| 2020 | $4,729 +8.2% | $50,540 |
| 2019 | $4,372 -0.6% | $50,540 |
| 2018 | $4,397 -14.8% | $50,540 -7.8% |
| 2017 | $5,163 +0.8% | $54,820 |
| 2016 | $5,122 | $54,820 |
| 2015 | $5,122 -1.2% | $54,820 -2% |
| 2014 | $5,186 +1.4% | $55,930 |
| 2013 | $5,112 +2.5% | $55,930 |
| 2012 | $4,988 -4.8% | $55,930 -16.1% |
| 2011 | $5,238 +0% | $66,680 |
| 2010 | $5,238 +0.6% | $66,680 |
| 2009 | $5,205 -2.8% | $66,680 -9% |
| 2008 | $5,353 +9% | $73,260 |
| 2007 | $4,912 +0.6% | $73,260 |
| 2006 | $4,884 +3.5% | $73,260 +8.3% |
| 2005 | $4,717 +8.7% | $67,620 |
| 2004 | $4,342 +4.8% | $67,620 |
| 2003 | $4,144 +5.9% | $67,620 +10.5% |
| 2002 | $3,915 -46.2% | $61,180 |
| 2001 | $7,274 +7.1% | $61,180 |
| 2000 | $6,791 | $61,180 |
Find assessor info on the county website
Neighborhood: 44124
Nearby homes
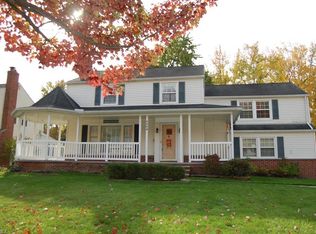
- $341,6004 bd3 ba1.8k sqft5268 Marian Dr, Lyndhurst, OH 44124Off Market
- $327,5004 bd2 ba2.1k sqft5276 Marian Dr, Lyndhurst, OH 44124Off Market
- $296,6004 bd2 ba1.7k sqft5280 Marian Dr, Lyndhurst, OH 44124Off Market
- $308,3004 bd1 ba1.9k sqft5264 Marian Dr, Lyndhurst, OH 44124Off Market
- $260,0003 bd2 ba1.5k sqft5263 Edenhurst Rd, Cleveland, OH 44124Sold
- $241,0003 bd2 ba1.5k sqft5267 Edenhurst Rd, Cleveland, OH 44124Sold
- $182,6002 bd2 ba768 sqft5255 Edenhurst Rd, Cleveland, OH 44124Off Market
- $303,4004 bd2 ba2.5k sqft5277 Marian Dr, Lyndhurst, OH 44124Off Market
Nearby schools
GreatSchools rating
- 9/10Sunview Elementary SchoolGrades: K-3Distance: 1.3 mi
- 5/10Memorial Junior High SchoolGrades: 7-8Distance: 1 mi
- 5/10Brush High SchoolGrades: 9-12Distance: 0.9 mi
Schools provided by the listing agent
- District: South Euclid-Lyndhurst - 1829
Source: MLS Now. This data may not be complete. We recommend contacting the local school district to confirm school assignments for this home.
Get a cash offer in 3 minutes
Find out how much your home could sell for in as little as 3 minutes with a no-obligation cash offer.
Estimated market value
$361,600
Get a cash offer in 3 minutes
Find out how much your home could sell for in as little as 3 minutes with a no-obligation cash offer.
Estimated market value
$361,600
- Ohio
- Cuyahoga County
- Lyndhurst
- 44124
- 5272 Marian Dr
Nearby cities
Nearby zip codes
Other Lyndhurst Topics
