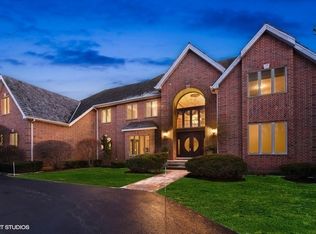
Welcome to your dream home nestled in a serene 1.13-acre cul-de-sac setting within the highly acclaimed Stevenson School District. This spacious and beautifully maintained 6-bedroom, 4.1-bath residence blends comfort, elegance, and functionality across three expansive levels-perfect for both everyday living and entertaining. Step into the grand two-story foyer that sets the tone for the home's elegant and spacious layout. Just off the entrance, the formal dining room offers the ideal space for hosting dinner parties and holiday gatherings. The bright, open living room features French doors that lead into the generously sized family room, complete with a cozy fireplace and access to the expansive back deck-creating a seamless indoor-outdoor living experience. The heart of the home is the sun-filled kitchen, featuring sleek new quartz countertops, a center island with breakfast bar, two pantry closets, and stainless-steel appliances. A casual eating area provides the perfect spot for morning coffee and opens to the outdoor deck, creating an effortless indoor-outdoor lifestyle. A main-level bedroom, powder room, full bath, and mudroom round out the first floor, offering flexible space for guests, in-laws, or a home office. Upstairs, retreat to the spacious primary suite complete with two custom walk-in closets and a luxurious ensuite bathroom featuring a double vanity, jacuzzi tub, and a walk-in shower. Three additional generously sized bedrooms provide ample space for family or guests. One bedroom features access to the hall bath, making morning routines a breeze. A dedicated laundry room and an additional room, perfect as a playroom, craft area, or home office, complete the upper level. Step outside into your personal backyard oasis. The fenced yard features a 20x40 in-ground pool, a built-in 6x6 hot tub, a spacious patio for lounging and entertaining, and a large deck strung with charming bistro lights-creating the perfect ambiance for summer evenings. Schedule your private showing today and experience everything this remarkable property has to offer!
Closed
$1,010,000
5272 Pineham Ct, Long Grove, IL 60047
6beds
4,648sqft
Single Family Residence
Built in 1991
1.13 Acres Lot
$1,073,800 Zestimate®
$217/sqft
$8,088 Estimated rent
Home value
$1,073,800
$966,000 - $1.19M
$8,088/mo
Zestimate® history
Owner options
List your home for rent
$8,088/mo
Rent Zestimate®
Find your next renter with Zillow Rental Manager. Plus, with online applications, you can quickly screen prospective tenants – for free.
$8,088/mo
Rent Zestimate®
Refinance and save
$10,708/mo
Est. payment
Refinancing to a lower rate could help reduce your monthly payments and save thousands over the life of the loan.
$10,708/mo
Est. payment
Explore your selling options
Work with a Zillow partner agent
Leverage their expertise and Zillow's premium Showcase listings to get your home seen by more buyers.
Get startedList with your own agent
Get your home in front of millions of buyers by listing it on Zillow.
Learn how to do itSell it yourself
Take full control of how buyers see your home on Zillow by listing For Sale by Owner (FSBO).
List your homeWhat's special
Zillow last checked:
Listing updated:
Listed by:
Jane Lee 847-295-0800,
RE/MAX Top Performers
Bought with:
Sreenivas Kukunooru
Provident Realty, Inc.
Source: MRED as distributed by MLS GRID,MLS#: 12372500
Facts & features
Interior
Bedrooms & bathrooms
- Bedrooms: 6
- Bathrooms: 5
- Full bathrooms: 4
- 1/2 bathrooms: 1
Rooms
- Room types: Bedroom 5, Bedroom 6, Eating Area, Game Room, Office, Recreation Room
Primary bedroom
- Features: Flooring (Carpet), Window Treatments (All), Bathroom (Full, Double Sink, Whirlpool & Sep Shwr)
- Level: Second
- Area: 315 Square Feet
- Dimensions: 21X15
Bedroom 2
- Features: Flooring (Carpet), Window Treatments (All)
- Level: Second
- Area: 168 Square Feet
- Dimensions: 14X12
Bedroom 3
- Features: Flooring (Carpet), Window Treatments (All)
- Level: Second
- Area: 144 Square Feet
- Dimensions: 12X12
Bedroom 4
- Features: Flooring (Carpet), Window Treatments (All)
- Level: Second
- Area: 221 Square Feet
- Dimensions: 17X13
Bedroom 5
- Features: Flooring (Carpet), Window Treatments (All)
- Level: Main
- Area: 160 Square Feet
- Dimensions: 16X10
Bedroom 6
- Features: Flooring (Carpet), Window Treatments (All)
- Level: Basement
- Area: 208 Square Feet
- Dimensions: 16X13
Dining room
- Features: Flooring (Hardwood), Window Treatments (All)
- Level: Main
- Area: 289 Square Feet
- Dimensions: 17X17
Eating area
- Features: Flooring (Hardwood), Window Treatments (All)
- Level: Main
- Area: 209 Square Feet
- Dimensions: 19X11
Family room
- Features: Flooring (Carpet), Window Treatments (All)
- Level: Main
- Area: 414 Square Feet
- Dimensions: 23X18
Game room
- Features: Flooring (Carpet)
- Level: Basement
- Area: 510 Square Feet
- Dimensions: 34X15
Kitchen
- Features: Kitchen (Eating Area-Table Space, Island, Pantry-Closet), Flooring (Hardwood), Window Treatments (All)
- Level: Main
- Area: 221 Square Feet
- Dimensions: 17X13
Laundry
- Features: Flooring (Vinyl)
- Level: Second
- Area: 96 Square Feet
- Dimensions: 12X8
Living room
- Features: Flooring (Carpet), Window Treatments (All)
- Level: Main
- Area: 285 Square Feet
- Dimensions: 19X15
Office
- Features: Flooring (Carpet), Window Treatments (All)
- Level: Second
- Area: 448 Square Feet
- Dimensions: 32X14
Recreation room
- Features: Flooring (Carpet)
- Level: Basement
- Area: 403 Square Feet
- Dimensions: 31X13
Heating
- Natural Gas, Forced Air, Sep Heating Systems - 2+, Zoned
Cooling
- Central Air, Zoned
Appliances
- Included: Double Oven, Microwave, Dishwasher, Refrigerator, Washer, Dryer, Disposal, Trash Compactor, Stainless Steel Appliance(s), Cooktop, Water Softener, Humidifier
- Laundry: Upper Level, Sink
Features
- Wet Bar, 1st Floor Bedroom, 1st Floor Full Bath, Walk-In Closet(s), Open Floorplan, Separate Dining Room, Pantry
- Flooring: Hardwood, Carpet
- Windows: Screens, Skylight(s)
- Basement: Finished,Full
- Number of fireplaces: 1
- Fireplace features: Wood Burning, Attached Fireplace Doors/Screen, Gas Log, Gas Starter, Family Room
Interior area
- Total structure area: 6,766
- Total interior livable area: 4,648 sqft
Property
Parking
- Total spaces: 3
- Parking features: Asphalt, Circular Driveway, Garage Door Opener, On Site, Garage Owned, Attached, Garage
- Attached garage spaces: 3
- Has uncovered spaces: Yes
Accessibility
- Accessibility features: No Disability Access
Features
- Stories: 2
- Patio & porch: Deck, Patio
- Pool features: In Ground
- Has spa: Yes
- Spa features: Outdoor Hot Tub
- Fencing: Invisible,Fenced
Lot
- Size: 1.13 Acres
- Dimensions: 50X29X78X76X300X126X321
- Features: Cul-De-Sac, Landscaped
Details
- Parcel number: 15203010210000
- Special conditions: List Broker Must Accompany
- Other equipment: Water-Softener Owned, Ceiling Fan(s), Sump Pump, Sprinkler-Lawn, Backup Sump Pump;
Construction
Type & style
- Home type: SingleFamily
- Property subtype: Single Family Residence
Materials
- Brick
- Roof: Shake
Condition
- New construction: No
- Year built: 1991
Utilities & green energy
- Electric: Circuit Breakers
- Sewer: Public Sewer
- Water: Shared Well
Community & HOA
Community
- Features: Street Paved
- Security: Security System, Fire Sprinkler System, Carbon Monoxide Detector(s)
- Subdivision: Briarcrest
HOA
- Has HOA: Yes
- Services included: Insurance, Snow Removal
- HOA fee: $4,250 annually
Location
- Region: Long Grove
Financial & listing details
- Price per square foot: $217/sqft
- Tax assessed value: $735,232
- Annual tax amount: $22,005
- Date on market: 5/23/2025
- Listing terms: Conventional
- Ownership: Fee Simple w/ HO Assn.
Price history
| Date | Event | Price |
|---|---|---|
| 7/17/2025 | Sold | $1,010,000-8.2%$217/sqft |
Source:  MRED as distributed by MLS GRID #12372500 Report a problem MRED as distributed by MLS GRID #12372500 Report a problem | ||
| 5/25/2025 | Contingent | $1,100,000$237/sqft |
Source: MRED as distributed by MLS GRID #12372500 Report a problem | ||
| 5/23/2025 | Listed for sale | $1,100,000+15.2%$237/sqft |
Source: MRED as distributed by MLS GRID #12372500 Report a problem | ||
| 5/23/2007 | Sold | $955,000$205/sqft |
Source: MRED as distributed by MLS GRID #06567369 Report a problem | ||
Public tax history
| Year | Property taxes | Tax assessment |
|---|---|---|
| 2024 | $22,641 +2.9% | $272,950 +11.4% |
| 2023 | $22,006 +4.3% | $245,053 +6% |
| 2022 | $21,101 +3.5% | $231,226 +3.4% |
| 2021 | $20,387 +2.3% | $223,619 +0.7% |
| 2020 | $19,927 +2.7% | $221,963 +0.4% |
| 2019 | $19,402 -16.4% | $221,145 -20.4% |
| 2018 | $23,198 | $277,684 +2.4% |
| 2017 | $23,198 +5.8% | $271,203 +4.4% |
| 2016 | $21,934 +7.8% | $259,698 +6.9% |
| 2015 | $20,346 +1.7% | $242,867 +10.8% |
| 2014 | $20,009 +0.7% | $219,104 -0.2% |
| 2012 | $19,875 +1% | $219,543 -10.9% |
| 2011 | $19,688 -5.2% | $246,470 -13.8% |
| 2010 | $20,763 +2.6% | $285,826 -5.2% |
| 2009 | $20,232 -0.8% | $301,663 -2.4% |
| 2008 | $20,397 +6.6% | $309,069 +0.2% |
| 2006 | $19,127 +7.1% | $308,446 |
| 2005 | $17,862 -0.8% | -- |
| 2004 | $18,014 +6.1% | -- |
| 2003 | $16,982 +2.4% | -- |
| 2002 | $16,582 +129.5% | -- |
| 2001 | $7,225 -46.6% | $230,115 +5.9% |
| 2000 | $13,518 | $217,228 |
Find assessor info on the county website
Neighborhood: 60047
Nearby homes
- $997,600-- bd5 ba4.3k sqft5271 Pineham Ct, Long Grove, IL 60047Off Market
- $1,151,3004 bd4 ba5.1k sqft5270 Wakefield Ln, Long Grove, IL 60047Off Market
- $914,000-- bd-- ba-- sqftAptakisic Rd, Long grove, IL 60047Off Market
- $904,900-- bd-- ba-- sqftAptakisic Rd, Long grove, IL 60047Off Market
- $--1 acreLot 10 Wakefield, Long Grove, IL 60047Off Market
- $949,6005 bd2 ba3.2k sqft5259 Hilltop Rd, Long Grove, IL 60047Off Market
- $1,000,2004 bd2 ba4.6k sqft5267 Brentwood Cir, Long Grove, IL 60047Off Market
- $853,200-- bd4 ba1.9k sqft5253 Hilltop Rd, Long Grove, IL 60047Off Market
Nearby schools
GreatSchools rating
- NAWillow Grove Kindergarten CenterGrades: PK-KDistance: 1.3 mi
- 9/10Woodlawn Middle SchoolGrades: 6-8Distance: 2.7 mi
- 9/10Adlai E Stevenson High SchoolGrades: 9-12Distance: 1.9 mi
Schools provided by the listing agent
- Elementary: Country Meadows Elementary Schoo
- Middle: Woodlawn Middle School
- High: Adlai E Stevenson High School
- District: 96
Source: MRED as distributed by MLS GRID. This data may not be complete. We recommend contacting the local school district to confirm school assignments for this home.
Get a cash offer in 3 minutes
Find out how much your home could sell for in as little as 3 minutes with a no-obligation cash offer.
Estimated market value
$1,073,800
Get a cash offer in 3 minutes
Find out how much your home could sell for in as little as 3 minutes with a no-obligation cash offer.
Estimated market value
$1,073,800
- Illinois
- Lake County
- Long Grove
- 60047
- 5272 Pineham Ct
