4 Bedroom Ranch Dwelling with Scenic View Near Red Hills State Park. Pricing includes 4 Acres. Up to 40 Acres May Be Available At A Different Pricing. Dwelling has 2 Car Attached Garage, Living Room, 4 Bedrooms On Main Level, 2 Bathrooms On Main Level,1 Full Bathroom in Basement, Sunroom overlooking Above-Ground Pool & Scenic Woodland, & Large Wood Deck With Roll-Out Awning also overlooking Scenic Woodland. Walk-out Basement includes 2 Guestrooms and 1 Full Bathroom. NW wing of dwelling includes a Master Bedroom W/ Spacious Closets, Laundry Area, Sunroom, and a Large Bathroom. 3 Total Bathrooms are in the home. Other features include a Woodstove in Living Room, Modern Kitchen W/ Stainless Steel Appliances, Tankless Water Heater, Dual Zone HVAC, Whole Home On Demand Generator, & Water Softener. Two Sizable Outbuildings Are On-site. According to Assessor's Records, the Building to the North is 40' x 24', while the Building to the South is 30' x 48' w/ a concrete floor & electricity plus a 15' x 32' concrete pad near overhead door entry. View are breathtaking from all angles. You can watch sunrise & sunset plus enjoy nature & woodland scenery. Don't let this one get away.
For sale
$347,900
5272 Red Hills Ln, Sumner, IL 62466
4beds
2,304sqft
Single Family Residence
Built in 2002
4 Acres Lot
$341,300 Zestimate®
$151/sqft
$-- HOA
What's special
- 289 days |
- 241 |
- 8 |
Zillow last checked:
Listing updated:
Listed by:
Brady Rice 618-554-2191,
HJ Rice & Associates Realty LLC
Source: My State MLS,MLS#: 11600273
Facts & features
Interior
Bedrooms & bathrooms
- Bedrooms: 4
- Bathrooms: 2
- Full bathrooms: 2
Rooms
- Room types: Dining Room, Family Room, Kitchen, Laundry Room, Living Room, Private Guest Room, Walk-in Closet
Kitchen
- Features: Open
Basement
- Area: 1560
Heating
- Natural Gas, Forced Air
Cooling
- Central
Appliances
- Included: Dishwasher, Dryer, Refrigerator, Microwave, Oven, Washer, Stainless Steel Appliances
Features
- Flooring: Carpet, Tile
- Basement: Partial,Partially Finished,Bedrooms(2),Bathrooms(1)
- Has fireplace: No
- Fireplace features: Wood Burning Stove
Interior area
- Total structure area: 3,864
- Total interior livable area: 2,304 sqft
- Finished area above ground: 2,304
Property
Parking
- Total spaces: 2
- Parking features: Driveway, Attached
- Garage spaces: 2
- Has uncovered spaces: Yes
Features
- Stories: 1
- Patio & porch: Enclosed Porch, Open Porch, Deck
- Exterior features: Utilities
- Pool features: Above Ground
- Has view: Yes
- View description: Farm, Scenic, Wooded
Lot
- Size: 4 Acres
- Features: Trees
Details
- Additional structures: General Outbuilding, Workshop
- Parcel number: 0400066610
- Lease amount: $0
Construction
Type & style
- Home type: SingleFamily
- Architectural style: Ranch
- Property subtype: Single Family Residence
Materials
- Frame, Vinyl Siding
- Roof: Asphalt
Condition
- New construction: No
- Year built: 2002
Utilities & green energy
- Electric: Amps(200)
- Sewer: Private Septic
- Water: Municipal
- Utilities for property: Naturl Gas Available
Community & HOA
Community
- Subdivision: Christy Township
HOA
- Has HOA: No
Location
- Region: Sumner
Financial & listing details
- Price per square foot: $151/sqft
- Tax assessed value: $277,812
- Annual tax amount: $3,610
- Date on market: 11/4/2025
- Date available: 10/24/2025
- Listing agreement: Exclusive
Estimated market value
$341,300
$324,000 - $358,000
$2,231/mo
Price history
| Date | Event | Price |
|---|---|---|
| 11/4/2025 | Listed for sale | $347,900-41.9%$151/sqft |
Source: My State MLS #11600273 Report a problem | ||
| 10/21/2025 | Listing removed | $599,000$260/sqft |
Source: My State MLS #11498933 Report a problem | ||
| 9/23/2025 | Price change | $599,000-6%$260/sqft |
Source: My State MLS #11498933 Report a problem | ||
| 5/16/2025 | Listed for sale | $637,000$276/sqft |
Source: My State MLS #11498933 Report a problem | ||
Public tax history
| Year | Property taxes | Tax assessment |
|---|---|---|
| 2023 | $3,610 -15.5% | $92,604 +9.9% |
| 2022 | $4,269 | $84,299 +9.4% |
| 2021 | -- | $77,059 +2.6% |
| 2020 | $4,380 +2.7% | $75,126 +7% |
| 2019 | $4,266 | $70,218 +0.5% |
| 2018 | -- | $69,851 +8.4% |
| 2017 | $4,365 +6.8% | $64,409 +0.5% |
| 2016 | $4,085 | $64,120 +0.2% |
| 2015 | $4,085 | $63,963 +0.2% |
| 2014 | $4,085 | $63,856 +0% |
| 2013 | $4,085 | $63,844 |
Find assessor info on the county website
Monthly payment
Est. payment
Payment breakdown
Explore the cost of this home by adjusting the details. Changes won't be saved.Climate risks
Neighborhood: 62466
Nearby schools
GreatSchools rating
- 6/10Bridgeport Grade SchoolGrades: PK-3Distance: 3.3 mi
- 6/10Red Hill Jr/Sr High SchoolGrades: 7-12Distance: 3.5 mi
- 5/10Sumner Attendance CenterGrades: 4-6Distance: 3.5 mi
Schools provided by the listing agent
- District: Red Hill Cusd 10
Source: My State MLS. This data may not be complete. We recommend contacting the local school district to confirm school assignments for this home.
- $17,943-- bd-- ba816 sqft5034 Red Hills Ln, Sumner, IL 62466Off Market
- $450,8005 bd4 ba3.6k sqft5577 Red Hills Ln, Sumner, IL 62466Off Market
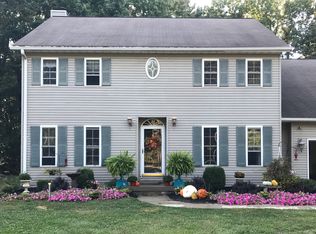
- $297,300-- bd-- ba1.6k sqft4927 Red Hills Ln, Sumner, IL 62466Off Market
- $95,9002 bd1 ba1.5k sqft11759 4h Rd, Sumner, IL 62466Off Market
- $197,0003 bd1 ba1.8k sqft12623 4h Rd, Sumner, IL 62466Off Market
- $163,00023.5 acres4 H Rd, Sumner, IL 62466Lot/Land
- $163,000-- sqft0 4h Rd, Sumner, IL 62466Lot/Land
- $246,4003 bd1 ba1.2k sqft11997 Applegate Rd, Bridgeport, IL 62417Off Market
Similar homes
- $319,9004 bd3 ba2.1k sqft1104 N Van St, Olney, IL 62450For Sale
 MLS ID #11850534, Jeff Tyler, Tyler Realty. My State MLS
 - $259,0003 bd1 ba1.1k sqft2722 Birds Ln, Sumner, IL 62466For Sale
 MLS ID #11816816, Brady Rice, HJ Rice & Associates Realty LLC. My State MLS
 - $--3 bd2 ba1.5k sqft11734 Crawford Ln, Flat Rock, IL 62427Auction
 ServiceLink Auction
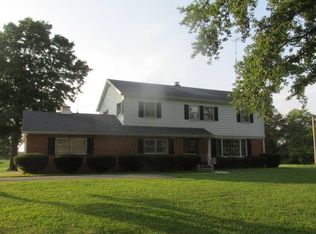
 - $279,9005 bd3 ba2.6k sqft8373 State Route 1, Lawrenceville, IL 62439For Sale
 MLS ID #11929480, Stephen Cavender, Home Sweet Home Real Estate. My State MLS
 - $325,0004 bd3 ba2.6k sqft3804 N Old Bruceville Rd, Vincennes, IN 47591For SaleMLS ID #202626918, Richard Chattin, F.C. TUCKER EMGE. IRMLS
- $299,9004 bd3 ba3.2k sqft1314 Jonathan Dr, Olney, IL 62450For SaleMLS ID #11836993, Rebecca Miller, Richland County Realty. My State MLS
- $219,9004 bd3 ba2.3k sqft435 E North Ave, Olney, IL 62450For SaleMLS ID #11933514, Michelle Kauble, Racklin Realty Inc.. My State MLS
- $269,9993 bd2 ba1.6k sqft11023 E 700th Ave, Robinson, IL 62454For SaleMLS ID #11905580, Nikki Westdorp, Aldrich Realty. My State MLS
- $275,0003 bd2 ba1.9k sqft1908 Porter Ave, Lawrenceville, IL 62439For SaleMLS ID #11846869, Brady Rice, HJ Rice & Associates Realty LLC. My State MLS
- $319,9003 bd3 ba2.3k sqft3775 N Camp Arthur Rd, Vincennes, IN 47591For SaleMLS ID #202617999, Trey R Miller, RE/MAX Mainstream. IRMLS
- $289,0004 bd3 ba2.1k sqft218 S 22nd St, Vincennes, IN 47591For SaleMLS ID #202622872, Vanessa Purdom, F.C. TUCKER EMGE. IRMLS
- $285,0003 bd2 ba2.1k sqft2629 Prospect Ave, Vincennes, IN 47591For SaleMLS ID #202633196, Whitney Thacker, @properties. IRMLS
- $459,9004 bd2 ba1.7k sqft2032 N 1150th St, Flat Rock, IL 62427For SaleMLS ID #11850469, Erica Lytis, Crawford County Real Estate, Inc.. My State MLS
- $239,9003 bd2 ba1.9k sqft1106 22nd St, Lawrenceville, IL 62439For SaleMLS ID #202630505, Beth A Meeks, Meeks Real Estate Inc.. IRMLS
- $249,0004 bd3 ba2.1k sqft325 N Elliott St, Olney, IL 62450For SaleMLS ID #11927607, Michelle Kauble, Racklin Realty Inc.. My State MLS
- $299,9994 bd3 ba2.4k sqft1207 S Robb St, Robinson, IL 62454For SaleMLS ID #11905451, Nikki Westdorp, Aldrich Realty. My State MLS
- $244,9003 bd2 ba1.7k sqft1007 15th St, Lawrenceville, IL 62439For SaleMLS ID #11929424, Kayla Campbell, Parrott Marketing Group, LLC. My State MLS
- $429,9003 bd2 ba1.5k sqft5768 N Old 41, Vincennes, IN 47591For SaleMLS ID #202621400, Connor J Klein, KLEIN RLTY&AUCTION, INC.. IRMLS
- $459,9003 bd4 ba1.7k sqft9392 E 900th Ave, Robinson, IL 62454For SaleMLS ID #6260183, Bill Burke. CIBR
- $259,9003 bd2 ba1.4k sqft3862 N North Fork Ln, Vincennes, IN 47591For SaleMLS ID #202620726, Brian Waters, Mentor Listing Realty, Inc.. IRMLS
