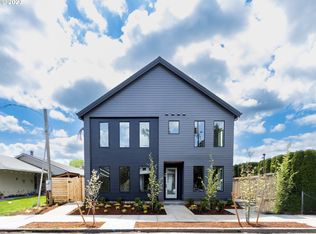
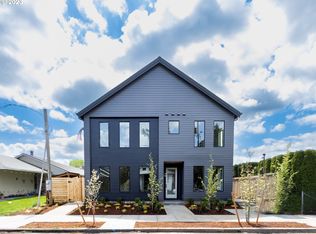
FHA FINANCING AVAILABLE! Modern architecture+elevated designs are showcased in the impeccable open concept 2 bed / 2.1 bath units in the hot Creston-Kenilworth,steps to FO-POs popular restaurants+shops! Thoughtfully designed, enjoy high-end features, lofty ceilings + neutral, warm designer tones! Quality can be seen with the custom kitchen boasting gorgeous tilework, slab quartz counters + expansive windows! Upgrades grace each room with custom built-ins, tray ceilings, LVP flooring throughout, fireplace with gorgeous surround, AC ducted to each room + glass door out to fenced patio! Enjoy low HOA dues plus 1-year builder warranty from local boutique builder! 99BikeScore+93WalkScore just 0.04 mi to restaurants + 0.06 mi to coffee!(List price is subject to the buyer qualifying for the Portland Housing Bureau - System Development Charge exemption program to promote affordable housing in Portland, call for more info.)
Sold
$320,000
5272 SE Lafayette St #5, Portland, OR 97206
2beds
888sqft
Residential, Condominium, Townhouse
Built in 2023
-- sqft lot
$315,800 Zestimate®
$360/sqft
$2,009 Estimated rent
Home value
$315,800
$300,000 - $332,000
$2,009/mo
Zestimate® history
Owner options
List your home for rent
$2,009/mo
Rent Zestimate®
Find your next renter with Zillow Rental Manager. Plus, with online applications, you can quickly screen prospective tenants – for free.
$2,009/mo
Rent Zestimate®
Refinance and save
$1,983/mo
Est. payment
Refinancing to a lower rate could help reduce your monthly payments and save thousands over the life of the loan.
$1,983/mo
Est. payment
Explore your selling options
Work with a Zillow partner agent
Leverage their expertise and Zillow's premium Showcase listings to get your home seen by more buyers.
Get startedList with your own agent
Get your home in front of millions of buyers by listing it on Zillow.
Learn how to do itSell it yourself
Take full control of how buyers see your home on Zillow by listing For Sale by Owner (FSBO).
List your homeWhat's special
Zillow last checked:
Listing updated:
Listed by:
Darryl Bodle 503-709-4632,
Keller Williams Realty Portland Premiere,
Kelly Christian 908-328-1873,
Keller Williams Realty Portland Premiere
Bought with:
Gissell Reyes, 201246572
Oregon Digs Real Estate
Source: RMLS (OR),MLS#: 23165747
Facts & features
Interior
Bedrooms & bathrooms
- Bedrooms: 2
- Bathrooms: 3
- Full bathrooms: 2
- Partial bathrooms: 1
- Main level bathrooms: 1
Primary bedroom
- Features: High Ceilings
- Level: Upper
- Area: 130
- Dimensions: 13 x 10
Bedroom 2
- Features: High Ceilings
- Level: Upper
- Area: 110
- Dimensions: 11 x 10
Dining room
- Level: Main
- Area: 90
- Dimensions: 10 x 9
Kitchen
- Features: Dishwasher, Microwave, Free Standing Range, High Ceilings
- Level: Main
- Area: 81
- Width: 9
Living room
- Features: Fireplace, High Ceilings
- Level: Main
- Area: 143
- Dimensions: 13 x 11
Heating
- Mini Split, Fireplace(s)
Cooling
- Heat Pump
Appliances
- Included: Dishwasher, Disposal, Free-Standing Range, Microwave, Plumbed For Ice Maker, Range Hood, Stainless Steel Appliance(s), Electric Water Heater
Features
- High Ceilings, Quartz, Tile
- Windows: Vinyl Frames
- Basement: Crawl Space
- Number of fireplaces: 1
- Fireplace features: Electric
Interior area
- Total structure area: 888
- Total interior livable area: 888 sqft
Property
Accessibility
- Accessibility features: Natural Lighting, Accessibility
Features
- Levels: Two
- Stories: 2
- Patio & porch: Patio
- Exterior features: Yard
- Fencing: Fenced
- Has view: Yes
- View description: Trees/Woods
Lot
- Features: Level
Details
- Parcel number: Not Found
Construction
Type & style
- Home type: Townhouse
- Property subtype: Residential, Condominium, Townhouse
Materials
- Cement Siding, Lap Siding
- Foundation: Concrete Perimeter
- Roof: Composition
Condition
- New Construction
- New construction: Yes
- Year built: 2023
Details
- Warranty included: Yes
Utilities & green energy
- Sewer: Public Sewer
- Water: Public
Community & neighborhood
Location
- Region: Portland
- Subdivision: Foster - Powell
HOA & financial
HOA
- Has HOA: Yes
- HOA fee: $32 monthly
Other
Other facts
- Listing terms: Cash,Conventional,FHA,VA Loan
- Road surface type: Paved
Price history
| Date | Event | Price |
|---|---|---|
| 8/30/2023 | Sold | $320,000+0%$360/sqft |
Source:  RMLS (OR) #23165747 Report a problem RMLS (OR) #23165747 Report a problem | ||
| 7/20/2023 | Pending sale | $319,900$360/sqft |
Source: RMLS (OR) #23165747 Report a problem | ||
| 7/12/2023 | Price change | $319,900-3%$360/sqft |
Source: RMLS (OR) #23165747 Report a problem | ||
| 7/7/2023 | Listed for sale | $329,900$372/sqft |
Source: RMLS (OR) #23165747 Report a problem | ||
Public tax history
Tax history is unavailable.
Neighborhood: Foster-Powell
Nearby schools
GreatSchools rating
- 9/10Creston Elementary SchoolGrades: K-5Distance: 0.3 mi
- 8/10Hosford Middle SchoolGrades: 6-8Distance: 1.5 mi
- 6/10Franklin High SchoolGrades: 9-12Distance: 0.4 mi
Schools provided by the listing agent
- Elementary: Creston
- Middle: Kellogg
- High: Franklin
Source: RMLS (OR). This data may not be complete. We recommend contacting the local school district to confirm school assignments for this home.
Get a cash offer in 3 minutes
Find out how much your home could sell for in as little as 3 minutes with a no-obligation cash offer.
Estimated market value
$315,800
Get a cash offer in 3 minutes
Find out how much your home could sell for in as little as 3 minutes with a no-obligation cash offer.
Estimated market value
$315,800
- Oregon
- Multnomah County
- Portland
- 97206
- Foster-Powell
- 5272 SE Lafayette St Unit 5
Nearby cities
Nearby neighborhoods
Nearby zip codes
Other Portland Topics
