This beautifully updated 4-bedroom, 2-bath home sits on a spacious corner lot in the heart of West Garden Grove’s desirable Eastgate neighborhood. Fully remodeled, this home boasts a modern and stylish design, with an updated kitchen featuring sleek quartz countertops. Dining area equipped with surround sound speaker system and refreshed living space wired for the posibilty for addition speakers. The home has a new roof, electrical system, and solar panels (all installed and paid off in 2023), ensuring both energy efficiency and peace of mind. Relax in the backyard, complete with an above-ground Jacuzzi, a new patio cover, barbecue, and new fencing — perfect for entertaining and enjoying outdoor living. The property also includes RV parking with 50 AMP hookups for added convenience. Inside, the living room is equipped with surround sound speakers, creating an immersive entertainment experience. For added comfort, the AC and heating system have been completely redone in 2023. The home also features a Culligan water softener system throughout, ensuring soft, filtered water in every room. The garage has been newly updated with fresh drywall, creating a clean and modern space. Additionally, it is equipped with a Level 2 charging with the 30-amp connection for charging two electric vehicles, offering a practical feature for eco-conscious homeowners. This home is within the boundaries of highly-rated, award-winning schools, including Patton Elementary, Bell Middle School, and Pacifica High School. This home offers a perfect blend of modern upgrades and thoughtful details, making it a true gem in West Garden Grove. THIS HOME WONT LAST LONG!
Sold for $1,285,000
Listed by: The Westwood Real Estate Group • Michelle Brown • Contact: murphybrownteam@gmail.com
Bought with: Realty One Group West
$1,285,000
5272 W Holland Ave, Garden Grove, CA 92845
4beds
1,738sqft
Single Family Residence
Built in 1961
6,868 Square Feet Lot
$1,302,800 Zestimate®
$739/sqft
$4,979 Estimated rent
Home value
$1,302,800
$1.20M - $1.42M
$4,979/mo
Zestimate® history
Owner options
List your home for rent
$4,979/mo
Rent Zestimate®
Find your next renter with Zillow Rental Manager. Plus, with online applications, you can quickly screen prospective tenants – for free.
$4,979/mo
Rent Zestimate®
Refinance and save
$8,118/mo
Est. payment
Refinancing to a lower rate could help reduce your monthly payments and save thousands over the life of the loan.
$8,118/mo
Est. payment
Explore your selling options
Work with a Zillow partner agent
Leverage their expertise and Zillow's premium Showcase listings to get your home seen by more buyers.
Get startedList with your own agent
Get your home in front of millions of buyers by listing it on Zillow.
Learn how to do itSell it yourself
Take full control of how buyers see your home on Zillow by listing For Sale by Owner (FSBO).
List your homeWhat's special
New roofSurround sound speaker systemCorner lotSleek quartz countertopsNew fencingUpdated kitchenNew patio cover
Zillow last checked:
Listing updated:
Listed by:
Michelle Brown DRE #02174532 murphybrownteam@gmail.com,
The Westwood Real Estate Group,
Mary Murphy DRE #01479987 562-477-4701,
The Westwood Real Estate Group
Bought with:
Stephanie Destatte, DRE #01845514
Realty One Group West
Source: CRMLS,MLS#: PW25033960 Originating MLS: California Regional MLS
Originating MLS: California Regional MLSFacts & features
Interior
Bedrooms & bathrooms
- Bedrooms: 4
- Bathrooms: 2
- Full bathrooms: 2
- Main level bathrooms: 2
- Main level bedrooms: 4
Rooms
- Room types: Bedroom, Family Room, Kitchen, Living Room, Primary Bedroom, Other, Dining Room
Primary bedroom
- Features: Primary Suite
Bedroom
- Features: All Bedrooms Down
Bathroom
- Features: Bathtub, Quartz Counters, Remodeled, Separate Shower, Tub Shower, Walk-In Shower
Kitchen
- Features: Kitchen/Family Room Combo, Quartz Counters, Remodeled, Updated Kitchen
Other
- Features: Walk-In Closet(s)
Heating
- Forced Air
Cooling
- Central Air
Appliances
- Included: 6 Burner Stove, Built-In Range, Dishwasher, Gas Oven, Gas Range, Microwave, Water Heater
- Laundry: In Garage
Features
- Breakfast Area, Ceiling Fan(s), Separate/Formal Dining Room, Open Floorplan, Quartz Counters, Wired for Sound, All Bedrooms Down, Primary Suite, Walk-In Closet(s)
- Flooring: Laminate
- Has fireplace: Yes
- Fireplace features: Dining Room, Gas
- Common walls with other units/homes: No Common Walls
Interior area
- Total interior livable area: 1,738 sqft
Property
Parking
- Total spaces: 6
- Parking features: Door-Multi, Direct Access, Garage Faces Front, Garage, Garage Door Opener, RV Hook-Ups, RV Access/Parking, One Space
- Attached garage spaces: 2
- Uncovered spaces: 4
Accessibility
- Accessibility features: None
Features
- Levels: One
- Stories: 1
- Entry location: north
- Patio & porch: Concrete, Open, Patio
- Exterior features: Barbecue, Rain Gutters, Brick Driveway
- Pool features: None
- Has spa: Yes
- Spa features: Above Ground, Heated, Private
- Fencing: Block,Excellent Condition,New Condition
- Has view: Yes
- View description: None
Lot
- Size: 6,868 Square Feet
- Features: Corner Lot, Front Yard, Sprinklers In Rear, Sprinklers In Front, Sprinkler System
Details
- Parcel number: 13030209
- Special conditions: Standard
Construction
Type & style
- Home type: SingleFamily
- Architectural style: Traditional
- Property subtype: Single Family Residence
Materials
- Brick, Drywall, Concrete, Stucco
- Foundation: Block, Slab
- Roof: Composition
Condition
- Updated/Remodeled
- New construction: No
- Year built: 1961
Utilities & green energy
- Sewer: Public Sewer
- Water: Public
- Utilities for property: Cable Connected, Electricity Connected, Natural Gas Connected, Phone Connected, Sewer Connected, Water Connected
Community & HOA
Community
- Features: Sidewalks
- Security: Security System
- Subdivision: East Gate (Esgt)
Location
- Region: Garden Grove
Financial & listing details
- Price per square foot: $739/sqft
- Date on market: 2/20/2025
- Cumulative days on market: 1 day
- Listing terms: Cash,Cash to New Loan,Conventional,FHA,Government Loan
- Road surface type: Paved
Price history
| Date | Event | Price |
|---|---|---|
| 3/5/2025 | Sold | $1,285,000-1%$739/sqft |
Source:  CRMLS #PW25033960 Report a problem CRMLS #PW25033960 Report a problem | ||
| 3/3/2025 | Pending sale | $1,297,777$747/sqft |
Source: CRMLS #PW25033960 Report a problem | ||
| 2/24/2025 | Contingent | $1,297,777$747/sqft |
Source: CRMLS #PW25033960 Report a problem | ||
| 2/21/2025 | Listed for sale | $1,297,777$747/sqft |
Source: CRMLS #PW25033960 Report a problem | ||
Public tax history
Tax history is unavailable.
Neighborhood: 92845
Nearby homes
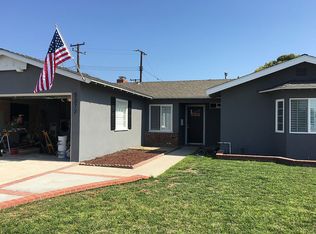
- $1,285,0004 bd2 ba1.7k sqft5272 Holland Ave, Garden Grove, CA 92845Sold
- $1,158,1003 bd2 ba1.2k sqft5282 Holland Ave, Garden Grove, CA 92845Off Market

- $1,202,2004 bd2 ba1.7k sqft12052 Bartlett St, Garden Grove, CA 92845Off Market
- $1,112,2003 bd2 ba1.7k sqft5302 Holland Ave, Garden Grove, CA 92845Off Market
- $1,062,8003 bd2 ba1.2k sqft12062 Bartlett St, Garden Grove, CA 92845Off Market
- $1,055,3003 bd2 ba1.2k sqft12041 Bartlett St, Garden Grove, CA 92845Off Market
- $1,074,1004 bd2 ba1.4k sqft12021 Bartlett St, Garden Grove, CA 92845Off Market
- $1,164,3003 bd2 ba1.3k sqft5271 Holland Ave, Garden Grove, CA 92845Off Market
Nearby schools
GreatSchools rating
- 10/10Patton Elementary SchoolGrades: K-6Distance: 1.6 mi
- 10/10Hilton D. Bell Intermediate SchoolGrades: 7-8Distance: 1.1 mi
- 9/10Pacifica High SchoolGrades: 9-12Distance: 1.6 mi
Schools provided by the listing agent
- Elementary: Patton
- Middle: Bell Intermediate
- High: Pacifica
Source: CRMLS. This data may not be complete. We recommend contacting the local school district to confirm school assignments for this home.
Get a cash offer in 3 minutes
Find out how much your home could sell for in as little as 3 minutes with a no-obligation cash offer.
Estimated market value
$1,302,800
Get a cash offer in 3 minutes
Find out how much your home could sell for in as little as 3 minutes with a no-obligation cash offer.
Estimated market value
$1,302,800
- California
- Orange County
- Garden Grove
- 92845
- 5272 W Holland Ave
Nearby cities
Nearby zip codes
Other Garden Grove Topics
