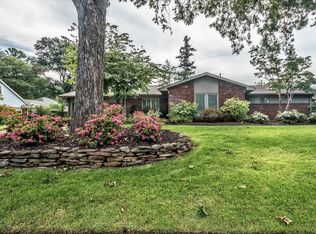
Rosemary Beach meets Memphis in this completely reimagined masterpiece set within one of the city's most coveted gated enclaves — so established, the last sale was 2022. Doug Enoch Architect. A botanically landscaped entrance rivaling a private garden, Tuscan Iron windows & front door, curated designer lighting, wide-plank hardwoods, & Delta fixtures throughout. The chef's kitchen features white oak cabinetry, quartz countertops, a custom island, + gas cooking; a hidden dining room door reveals a fully equipped scullery w/ its own sink & dishwasher. The primary wing is a private retreat w/ an 11x10 spa shower tub, dual closets w/ vanity inset, + impeccable finishes. Every bedroom ensuite; 2 on main level. In-ground pool w/ side yard for pets, dual laundry rooms (up & down) one with pet wash station, 2 staircases, built-in study w/ nook, oversized bonus room, & full security camera system. Every system brand new, energy efficient + tankless water heater. Centrally located. Owner/agent.
Closed
Zillow last checked:
Listing updated:
Bought with:
Marq Cobb
Myers Cobb Realtors, LLC
Brittany Cobb
Myers Cobb Realtors, LLC
Source: RealTracs MLS as distributed by MLS GRID,MLS#: 3604068
Price history
| Date | Event | Price |
|---|---|---|
| 9/30/2026 | Sold | $1,175,000-9.6%$208/sqft |
Source:  RealTracs MLS as distributed by MLS GRID #3604068 Report a problem RealTracs MLS as distributed by MLS GRID #3604068 Report a problem | ||
| 9/25/2026 | Pending sale | $1,300,000$230/sqft |
Source:  MAAR #10226140 Report a problem MAAR #10226140 Report a problem | ||
| 8/11/2026 | Price change | $1,300,000-1.9%$230/sqft |
Source: MAAR #10226140 Report a problem | ||
| 7/29/2026 | Price change | $1,325,000-1.9%$234/sqft |
Source: MAAR #10226140 Report a problem | ||
| 7/15/2026 | Listed for sale | $1,350,000+440%$239/sqft |
Source: MAAR #10226140 Report a problem | ||
| 1/24/2025 | Sold | $250,000-71%$44/sqft |
Source: Public Record Report a problem | ||
| 4/8/2008 | Sold | $862,555$153/sqft |
Source: Public Record Report a problem | ||
Sell for more on Zillow
Get a Zillow Showcase℠ listing at no additional cost and you could sell for .
$1,175,000
2% more
+$23,500
With Zillow Showcase(estimated)
$1,198,500
