Welcome to this 3 bed, 2 bath home that blends charm with modern updates! You'll love the arched entry that sets the tone as you step inside to fresh paint, stylish fixtures, and luxury vinyl flooring throughout. The living room is warm and welcoming with a floor-to-ceiling whitewashed brick fireplace. The galley kitchen features plenty of storage space, stainless steel appliances, and epoxy counters making meal prep a breeze. The spacious primary suite offers a walk-in closet and updated ensuite with walk in shower. Out back, there’s plenty of room to relax or entertain—with a great spot ready for your dream firepit setup. The backyard is fully fenced and perfect for pets or play. Bonus features include a new roof, new garage doors, fence, and gutters in 2023. Come take a look—you’ll feel right at home!
Sold
Price Unknown
5273 Belton St, Abilene, TX 79605
3beds
1,215sqft
Single Family Residence
Built in 1975
6,838 Square Feet Lot
$224,200 Zestimate®
$--/sqft
$2,190 Estimated rent
Home value
$224,200
$209,000 - $242,000
$2,190/mo
Zestimate® history
Owner options
List your home for rent
$2,190/mo
Rent Zestimate®
Find your next renter with Zillow Rental Manager. Plus, with online applications, you can quickly screen prospective tenants – for free.
$2,190/mo
Rent Zestimate®
Refinance and save
Refinancing to a lower rate could help reduce your monthly payments and save thousands over the life of the loan.
Explore your selling options
Work with a Zillow partner agent
Leverage their expertise and Zillow's premium Showcase listings to get your home seen by more buyers.
Get startedList with your own agent
Get your home in front of millions of buyers by listing it on Zillow.
Learn how to do itSell it yourself
Take full control of how buyers see your home on Zillow by listing For Sale by Owner (FSBO).
List your homeWhat's special
Stylish fixturesFresh paintStainless steel appliancesFloor-to-ceiling whitewashed brick fireplaceGalley kitchenArched entryWalk-in closet
Zillow last checked:
Listing updated:
Listed by:
Tonya Harbin 0565908,
Real Broker, LLC.
Bought with:
Brandi Smith
RE/MAX Big Country
Amanda Williams, 0829904
RE/MAX Big Country
Source: NTREIS,MLS#: 20974175
Facts & features
Interior
Bedrooms & bathrooms
- Bedrooms: 3
- Bathrooms: 2
- Full bathrooms: 2
Primary bedroom
- Level: First
- Dimensions: 15 x 11
Bedroom
- Level: First
- Dimensions: 11 x 10
Bedroom
- Level: First
- Dimensions: 10 x 11
Primary bathroom
- Level: First
- Dimensions: 8 x 5
Dining room
- Level: First
- Dimensions: 7 x 9
Other
- Level: First
- Dimensions: 8 x 8
Kitchen
- Level: First
- Dimensions: 12 x 8
Living room
- Level: First
- Dimensions: 17 x 14
Heating
- Central, Electric
Cooling
- Central Air, Ceiling Fan(s), Electric
Appliances
- Included: Dishwasher, Electric Range, Disposal, Microwave, Refrigerator
Features
- Decorative/Designer Lighting Fixtures, Eat-in Kitchen, High Speed Internet, Pantry, Cable TV
- Flooring: Luxury Vinyl Plank
- Has basement: No
- Number of fireplaces: 1
- Fireplace features: Gas Starter, Wood Burning
Interior area
- Total interior livable area: 1,215 sqft
Property
Parking
- Total spaces: 2
- Parking features: Garage Faces Front
- Attached garage spaces: 2
Features
- Levels: One
- Stories: 1
- Patio & porch: Covered
- Exterior features: Rain Gutters
- Pool features: None
- Fencing: Wood
Lot
- Size: 6,838 Square Feet
- Features: Interior Lot, Few Trees
Details
- Parcel number: 28786
Construction
Type & style
- Home type: SingleFamily
- Architectural style: Traditional,Detached
- Property subtype: Single Family Residence
Materials
- Brick
- Foundation: Slab
- Roof: Composition
Condition
- Year built: 1975
Utilities & green energy
- Sewer: Public Sewer
- Water: Public
- Utilities for property: Sewer Available, Water Available, Cable Available
Community & HOA
Community
- Subdivision: Baker Heights Add
HOA
- Has HOA: No
Location
- Region: Abilene
Financial & listing details
- Tax assessed value: $180,130
- Annual tax amount: $3,973
- Date on market: 6/23/2025
- Cumulative days on market: 8 days
- Listing terms: Cash,Conventional,FHA,VA Loan
- Exclusions: washer dryer negotiable
Price history
| Date | Event | Price |
|---|---|---|
| 7/22/2025 | Sold | -- |
Source: NTREIS #20974175 Report a problem | ||
| 7/9/2025 | Pending sale | $205,000$169/sqft |
Source: NTREIS #20974175 Report a problem | ||
| 7/1/2025 | Contingent | $205,000$169/sqft |
Source: NTREIS #20974175 Report a problem | ||
| 6/23/2025 | Price change | $205,000+46.5%$169/sqft |
Source: NTREIS #20974175 Report a problem | ||
| 12/29/2020 | Pending sale | $139,900$115/sqft |
Source: NTREIS #14486087 Report a problem | ||
| 12/15/2020 | Listed for sale | $139,900$115/sqft |
Source: Tonya Harbin Real Estate #14486087 Report a problem | ||
| 7/31/2020 | Sold | -- |
Source: Agent Provided Report a problem | ||
Public tax history
| Year | Property taxes | Tax assessment |
|---|---|---|
| 2025 | $2,424 -9.2% | $180,130 +4.4% |
| 2024 | $2,670 +13% | $172,595 +8.1% |
| 2023 | $2,363 -20% | $159,647 +8.9% |
| 2022 | $2,954 | $146,602 +3.5% |
| 2021 | -- | $141,683 +70.8% |
| 2020 | $935 | $82,975 +5.7% |
| 2019 | $935 | $78,493 +5.1% |
| 2018 | $935 | $74,674 +0.8% |
| 2017 | $935 0% | $74,076 +5.8% |
| 2016 | $935 -40.2% | $70,022 +6.1% |
| 2015 | $1,562 | $66,027 +2.4% |
| 2014 | $1,562 | $64,471 +1.2% |
| 2013 | -- | $63,703 +0.7% |
| 2012 | -- | $63,287 +1.1% |
| 2011 | -- | $62,590 +1.5% |
| 2010 | -- | $61,677 +1.4% |
| 2009 | -- | $60,805 +0.9% |
| 2008 | -- | $60,237 +1.4% |
| 2007 | -- | $59,386 +8.6% |
| 2006 | -- | $54,671 +1.9% |
| 2005 | -- | $53,648 +1.3% |
| 2004 | -- | $52,935 |
| 2003 | -- | $52,935 +2.6% |
| 2002 | -- | $51,597 +1.3% |
| 2001 | -- | $50,932 |
Find assessor info on the county website
Neighborhood: Dyess
Nearby homes
- $193,2003 bd2 ba1.1k sqft5281 Belton St, Abilene, TX 79605Off Market
- $192,1003 bd2 ba1.2k sqft5265 Belton St, Abilene, TX 79605Off Market
- $180,4003 bd2 ba1.2k sqft5289 Belton St, Abilene, TX 79605Off Market
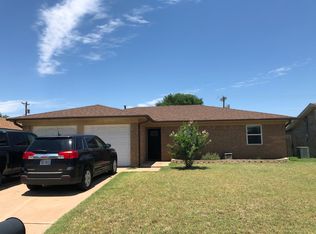
- $207,7003 bd2 ba1.2k sqft5257 Belton St, Abilene, TX 79605Off Market

- $177,400-- bd2 ba1.2k sqft5274 Llano St, Abilene, TX 79605Off Market
- $192,100-- bd2 ba1.6k sqft5282 Llano St, Abilene, TX 79605Off Market
- $200,5003 bd2 ba1.4k sqft5250 Llano St, Abilene, TX 79605Off Market
- $151,900-- bd2 ba1k sqft5290 Llano St, Abilene, TX 79605Off Market
Nearby schools
GreatSchools rating
- 7/10Austin Elementary SchoolGrades: K-5Distance: 1.2 mi
- 3/10Clack Middle SchoolGrades: 6-8Distance: 0.3 mi
- 5/10Cooper High SchoolGrades: 9-12Distance: 2.9 mi
Schools provided by the listing agent
- Elementary: Bowie
- Middle: Madison
- High: Abilene
- District: Abilene ISD
Source: NTREIS. This data may not be complete. We recommend contacting the local school district to confirm school assignments for this home.
- Texas
- Taylor County
- Abilene
- 79605
- Dyess
- 5273 Belton St
Nearby cities
Nearby neighborhoods
Nearby zip codes
Other Abilene Topics
