MOTIVATED SELLERS! Private pond, mother-in-law suite, double garage, wet bar, two fireplaces, and easy access to parks and schools. FLOOD ZONE X. Lender credit of up to $10,000 toward closing costs and up to 100% Conventional financing with preferred lender on *Conventional loan. $3000 lender credit on all other Residential Mortgage loan types, like FHA, VA, Conventional investment property. Don’t miss out. *HW100
Sold
Price Unknown
5273 Bentley Dr, Baker, LA 70714
4beds
4,393sqft
Single Family Residence, Residential
Built in 2009
3.32 Acres Lot
$521,400 Zestimate®
$--/sqft
$3,387 Estimated rent
Home value
$521,400
$485,000 - $563,000
$3,387/mo
Zestimate® history
Owner options
List your home for rent
$3,387/mo
Rent Zestimate®
Find your next renter with Zillow Rental Manager. Plus, with online applications, you can quickly screen prospective tenants – for free.
$3,387/mo
Rent Zestimate®
Refinance and save
Refinancing to a lower rate could help reduce your monthly payments and save thousands over the life of the loan.
Explore your selling options
Work with a Zillow partner agent
Leverage their expertise and Zillow's premium Showcase listings to get your home seen by more buyers.
Get startedList with your own agent
Get your home in front of millions of buyers by listing it on Zillow.
Learn how to do itSell it yourself
Take full control of how buyers see your home on Zillow by listing For Sale by Owner (FSBO).
List your homeWhat's special
Private pondMother-in-law suiteDouble garageWet barTwo fireplaces
Zillow last checked:
Listing updated:
Listed by:
Raychelle Riley,
Keller Williams Realty Premier Partners
Source: ROAM MLS,MLS#: 2025003249
Facts & features
Interior
Bedrooms & bathrooms
- Bedrooms: 4
- Bathrooms: 4
- Full bathrooms: 3
- Partial bathrooms: 1
Rooms
- Room types: Bedroom, Primary Bedroom, Bonus Room
Primary bedroom
- Features: 2 Closets or More, Ceiling 9ft Plus, Ceiling Fan(s), En Suite Bath, Sitting/Office Area, Walk-In Closet(s)
- Level: First
- Area: 398.33
- Dimensions: 20 x 19.92
Bedroom 1
- Level: First
- Area: 230
- Width: 15
Bedroom 2
- Level: Second
- Area: 225
- Dimensions: 15 x 15
Bedroom 3
- Level: Second
- Area: 339.17
- Width: 18.42
Primary bathroom
- Features: Double Vanity, Separate Shower, Soaking Tub, Walk-In Closet(s)
Heating
- Central
Cooling
- Multi Units
Appliances
- Included: Elec Stove Con
- Laundry: Electric Dryer Hookup
Features
- In-Law Floorplan, Wet Bar
- Attic: Storage,Multiple Attics
- Number of fireplaces: 2
Interior area
- Total structure area: 6,210
- Total interior livable area: 4,393 sqft
Property
Parking
- Total spaces: 4
- Parking features: 4+ Cars Park, Concrete, Driveway, Garage, Garage Faces Rear
- Has garage: Yes
Features
- Stories: 2
- Has spa: Yes
- Spa features: Bath
- On waterfront: Yes
- Waterfront features: Lake Front
Lot
- Size: 3.32 Acres
- Dimensions: 200 x 624
Details
- Parcel number: 01247905
- Special conditions: Standard
Construction
Type & style
- Home type: SingleFamily
- Architectural style: Acadian
- Property subtype: Single Family Residence, Residential
Materials
- Brick Siding, Stucco Siding, Brick, Stucco
- Foundation: Slab
- Roof: Shingle,Composition
Condition
- New construction: No
- Year built: 2009
Utilities & green energy
- Gas: City/Parish
- Water: Public
Community & HOA
Community
- Subdivision: White Hills
Location
- Region: Baker
Financial & listing details
- Tax assessed value: $395,370
- Annual tax amount: $4,127
- Date on market: 2/23/2025
- Listing terms: Conventional,VA Loan
Price history
| Date | Event | Price |
|---|---|---|
| 4/17/2025 | Sold | -- |
Source:  ROAM MLS #2025003249 Report a problem ROAM MLS #2025003249 Report a problem | ||
| 3/21/2025 | Pending sale | $530,000$121/sqft |
Source: ROAM MLS #2025003249 Report a problem | ||
| 1/19/2025 | Price change | $530,000-1.9%$121/sqft |
Source: ROAM MLS #2024016808 Report a problem | ||
| 10/23/2024 | Price change | $540,000-0.9%$123/sqft |
Source: ROAM MLS #2024016808 Report a problem | ||
| 9/3/2024 | Listed for sale | $545,000$124/sqft |
Source: ROAM MLS #2024016808 Report a problem | ||
| 12/16/1999 | Sold | -- |
Source: Public Record Report a problem | ||
Public tax history
| Year | Property taxes | Tax assessment |
|---|---|---|
| 2025 | $4,127 -0.4% | $39,537 |
| 2024 | $4,144 +2.7% | $39,537 +5% |
| 2023 | $4,035 -0.2% | $37,650 |
| 2022 | $4,043 +1.7% | $37,650 |
| 2021 | $3,977 -1.1% | $37,650 |
| 2020 | $4,021 -22.5% | $37,650 |
| 2019 | $5,191 +1.1% | $37,650 |
| 2018 | $5,134 +24.7% | $37,650 |
| 2017 | $4,118 | $37,650 |
| 2016 | $4,118 +2.2% | $37,650 |
| 2015 | $4,029 +6.9% | $37,650 |
| 2014 | $3,769 | $37,650 |
| 2013 | $3,769 -19.8% | $37,650 |
| 2012 | $4,698 -1% | $37,650 |
| 2011 | $4,744 +0% | $37,650 |
| 2010 | $4,744 | $37,650 |
Find assessor info on the county website
Neighborhood: 70714
Nearby homes
- $563,700-- bd-- ba4.2k sqft5335 Bentley Dr, Baker, LA 70714Off Market
- $167,6003 bd2 ba1.5k sqft5252 Bentley Dr, Baker, LA 70714Off Market
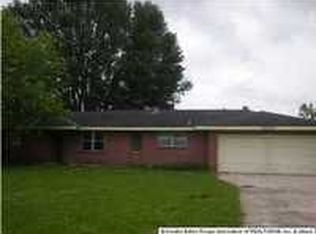
- $322,300-- bd-- ba2.9k sqft5345 Bentley Dr, Baker, LA 70714Off Market
- $33,936-- bd-- ba100 sqft5245 Bentley Dr, Baker, LA 70714Off Market
- $60,000-- bd-- ba-- sqft5253 Bentley Dr, Baker, LA 70714Off Market
- $322,700-- bd-- ba2.7k sqft5242 Bentley Dr, Baker, LA 70714Off Market
- $172,000-- bd-- ba2.2k sqft5355 Bentley Dr, Baker, LA 70714Off Market
- $45,000-- bd-- ba800 sqft5355 Bentley Dr, Baker, LA 70714Off Market
Nearby schools
GreatSchools rating
- 7/10White Hills Elementary SchoolGrades: PK-5Distance: 0.1 mi
- 6/10Helix Aviation AcademyGrades: K-1,6-9Distance: 3.7 mi
- 3/10Scotlandville Magnet High SchoolGrades: 9-12Distance: 4.7 mi
Schools provided by the listing agent
- District: City of Baker
Source: ROAM MLS. This data may not be complete. We recommend contacting the local school district to confirm school assignments for this home.
Get a cash offer in 3 minutes
Find out how much your home could sell for in as little as 3 minutes with a no-obligation cash offer.
Estimated market value
$521,400
Get a cash offer in 3 minutes
Find out how much your home could sell for in as little as 3 minutes with a no-obligation cash offer.
Estimated market value
$521,400
- Louisiana
- East Baton Rouge Parish
- Baker
- 70714
- 5273 Bentley Dr
Nearby cities
Nearby zip codes
Other Baker Topics
