Don't miss this opportunity to own your own peace of paradise, which occupies a generous 4.97 acres, right here in Hallsville ISD minutes to Loop 281. From the minute you pull through the gates with automatic opener and onto this property, you can't help but feel the stress leave your body. This home offers both comfort and convenience with 4 bedrooms and the master is split, providing privacy for everyone when they retire to their separate spaces at the end of the day. Master bathroom is featuring a garden tub, split vanities, closet, and a spacious walk-in shower. The kitchen and dining area flow well together and are perfect for entertaining. Modern light fixtures, granite counter tops, double convection oven, gas cook top, and a sizable walk-in pantry offering ample storage with floor to ceiling solid shelves. The laundry room is located just off of the kitchen, and has plenty of space. After you've finished inside the house, be sure to walk out to the covered patio. Imagine spending summer days resting on a lounger under the pergola or cooking out with friends and family by the pool. Other notable features include a generator, insulated garage door, two car carport adjoined with two over head door extra garage with full bath that could be converted into mother-n-law suite. A large storage building and another carport in the back for covering a tractor or boat.
Sold
Price Unknown
5273 Fm 2208 S, Longview, TX 75605
4beds
2,180sqft
Single Family Residence
Built in 1999
4.97 Acres Lot
$468,300 Zestimate®
$--/sqft
$2,396 Estimated rent
Home value
$468,300
$440,000 - $496,000
$2,396/mo
Zestimate® history
Owner options
List your home for rent
$2,396/mo
Rent Zestimate®
Find your next renter with Zillow Rental Manager. Plus, with online applications, you can quickly screen prospective tenants – for free.
$2,396/mo
Rent Zestimate®
Refinance and save
Refinancing to a lower rate could help reduce your monthly payments and save thousands over the life of the loan.
Explore your selling options
Work with a Zillow partner agent
Leverage their expertise and Zillow's premium Showcase listings to get your home seen by more buyers.
Get startedList with your own agent
Get your home in front of millions of buyers by listing it on Zillow.
Learn how to do itSell it yourself
Take full control of how buyers see your home on Zillow by listing For Sale by Owner (FSBO).
List your homeWhat's special
Zillow last checked:
Listing updated:
Listed by:
Lance Schooley 903-918-4837,
1 Percent Lists Lonestar Realty,
Susan Schooley 903-452-1571,
1 Percent Lists Lonestar Realty
Bought with:
Shannon Thompson
Julie Woods & Associate RE Firm
Source: LGVBOARD,MLS#: 20246274
Facts & features
Interior
Bedrooms & bathrooms
- Bedrooms: 4
- Bathrooms: 2
- Full bathrooms: 2
Rooms
- Room types: 1 Living Area
Bedroom
- Features: Master Bedroom Split
Bathroom
- Features: Shower and Tub, Separate Walk-in Closets, Granite Counters
Heating
- Central Gas
Cooling
- Central Electric
Appliances
- Included: Electric Oven, Gas Cooktop, Microwave, Dishwasher, Disposal, Gas Water Heater
- Laundry: Laundry Room
Features
- Ceiling Fans, Eat-in Kitchen
- Flooring: Carpet, Hardwood
- Windows: Shades/Blinds, Storm Window(s)
- Has fireplace: Yes
- Fireplace features: Wood Burning
Interior area
- Total structure area: 2,180
- Total interior livable area: 2,180 sqft
Property
Parking
- Total spaces: 3
- Parking features: Both, Garage Faces Side, Garage Door Opener, Attached, Detached, Concrete
- Garage spaces: 3
- Has carport: Yes
- Has uncovered spaces: Yes
Features
- Levels: One
- Stories: 1
- Patio & porch: Covered
- Exterior features: Auto Sprinkler
- Has private pool: Yes
- Pool features: Above Ground
- Fencing: Chain Link
Lot
- Size: 4.97 Acres
- Features: Landscaped, Native Grass
Details
- Additional structures: Storage, Storage Buildings
- Parcel number: R010084730
Construction
Type & style
- Home type: SingleFamily
- Architectural style: Traditional
- Property subtype: Single Family Residence
Materials
- Brick
- Foundation: Slab
- Roof: Composition
Condition
- Year built: 1999
Utilities & green energy
- Gas: Natural Gas
- Sewer: Aerobic Septic
- Water: Gum Spring
- Utilities for property: Electricity Available, Natural Gas Available
Community & HOA
Location
- Region: Longview
Financial & listing details
- Annual tax amount: $2,396
- Date on market: 9/19/2025
- Listing terms: Cash,FHA,Conventional,VA Loan,Must Qualify
- Exclusions: Personal Items
- Road surface type: Asphalt
Price history
| Date | Event | Price |
|---|---|---|
| 11/22/2024 | Sold | -- |
Source:  LGVBOARD #20246274 Report a problem LGVBOARD #20246274 Report a problem | ||
| 10/9/2024 | Listed for sale | $449,900$206/sqft |
Source: LGVBOARD #20246274 Report a problem | ||
Public tax history
Tax history is unavailable.
Neighborhood: 75605
Nearby homes
- $440,400-- bd-- ba2.2k sqft5273 Fm 2208 S, Longview, TX 75605Off Market
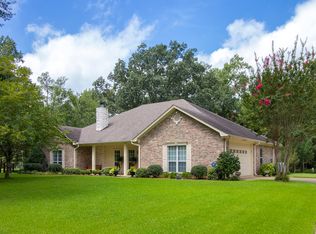
- $300,100-- bd-- ba2.2k sqft929 Bob White Rd, Longview, TX 75605Off Market
- $484,200-- bd-- ba2.2k sqft5227 Fm 2208 S, Longview, TX 75605Off Market
- $136,7002.51 acres1017 Bob White Rd, Longview, TX 75605Off Market
- $555,600-- bd-- ba3k sqft5216 Fm 2208 S, Longview, TX 75605Off Market
- $357,400-- bd-- ba1k sqft5258 Fm 2208 S, Longview, TX 75605Off Market
- $333,800-- bd-- ba1.7k sqft1057 Bob White Rd, Longview, TX 75605Off Market
- $661,9004 bd3 ba3.4k sqft247 Woodmark Dr, Longview, TX 75605Off Market
Nearby schools
GreatSchools rating
- 7/10Hallsville North Elementary SchoolGrades: PK-4Distance: 6.4 mi
- 9/10Hallsville Junior High SchoolGrades: 6-8Distance: 7.7 mi
- 7/10Hallsville High SchoolGrades: 9-12Distance: 5.6 mi
Schools provided by the listing agent
- District: HISD
Source: LGVBOARD. This data may not be complete. We recommend contacting the local school district to confirm school assignments for this home.
- Texas
- Harrison County
- Longview
- 75605
- 5273 Fm 2208 S
