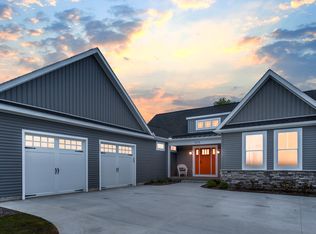
Discover elevated living in this beautifully appointed new construction home, ideally situated in one of Jackson's desirable golf course communities, where scenic wooded surroundings, tranquil views, and select golf course vistas create an exceptional setting to call home. This spacious two-story home offers four bedrooms, 2½ baths, and a three-car garage, with thoughtful spaces designed for both everyday living and entertaining. The main level features a private study with French doors, a welcoming fireplace, and a stunning gourmet kitchen showcasing beautiful Merillat cabinetry, upgraded quartz countertops, & an abundance of stylish finishes. Luxury vinyl plank flooring extends throughout the majority of the first floor, creating a beautiful & durable foundation for the home's sophisticated design. Upstairs, you'll find generously sized bedrooms and quartz countertops in the bathrooms, while the unfinished basement offers a three-piece plumbing rough-in. Builder warranty. A must see!
Active
$535,037
5273 Grande View Ln, Jackson, MI 49201
4beds
2,444sqft
Single Family Residence
Built in 2026
0.38 Acres Lot
$-- Zestimate®
$219/sqft
$38/mo HOA
What's special
Welcoming fireplaceSelect golf course vistasThree-car garageAbundance of stylish finishesUpgraded quartz countertopsScenic wooded surroundingsGenerously sized bedrooms
- 11 days
- 237
- 7
Zillow last checked:
Listing updated:
Listed by:
Lisa Bartleman 734-408-0777,
NORFOLK REALTY LIMITED 517-750-2718
Source: MichRIC,MLS#: 26046715
Facts & features
Interior
Bedrooms & bathrooms
- Bedrooms: 4
- Bathrooms: 3
- Full bathrooms: 2
- 1/2 bathrooms: 1
Primary bedroom
- Level: Upper
- Area: 225
- Dimensions: 15.00 x 15.00
Bedroom 2
- Level: Upper
- Area: 156
- Dimensions: 12.00 x 13.00
Bedroom 3
- Level: Upper
- Area: 130
- Dimensions: 10.00 x 13.00
Bedroom 4
- Level: Upper
- Area: 132
- Dimensions: 11.00 x 12.00
Den
- Level: Main
- Area: 120
- Dimensions: 10.00 x 12.00
Dining room
- Area: 170
- Dimensions: 17.00 x 10.00
Great room
- Level: Main
- Area: 289
- Dimensions: 17.00 x 17.00
Kitchen
- Area: 170
- Dimensions: 17.00 x 10.00
Heating
- Forced Air
Cooling
- Central Air, SEER 13 or Greater
Appliances
- Included: Disposal
- Laundry: Laundry Room, Main Level
Features
- Center Island, Pantry
- Flooring: Carpet, Vinyl
- Windows: Screens, Insulated Windows
- Basement: Full
- Number of fireplaces: 1
- Fireplace features: Family Room
Interior area
- Total structure area: 2,444
- Total interior livable area: 2,444 sqft
- Finished area below ground: 0
Property
Parking
- Total spaces: 3
- Parking features: Garage Faces Side, Garage Door Opener, Attached
- Garage spaces: 3
Features
- Stories: 2
Lot
- Size: 0.38 Acres
- Dimensions: 91 x 241 x 44 x 253
- Features: Wooded, Golf Community
Details
- Parcel number: 000 13 25 202 043 00
Construction
Type & style
- Home type: SingleFamily
- Architectural style: Colonial
- Property subtype: Single Family Residence
Materials
- Vinyl Siding
- Roof: Shingle
Condition
- New Construction
- New construction: Yes
- Year built: 2026
Details
- Builder name: Norfolk Homes
- Warranty included: Yes
Utilities & green energy
- Sewer: Public Sewer
- Water: Public
Community & HOA
Community
- Features: Golf
- Subdivision: The Grande Estates
HOA
- Has HOA: Yes
- Services included: Snow Removal
- HOA fee: $450 annually
Location
- Region: Jackson
Financial & listing details
- Price per square foot: $219/sqft
- Tax assessed value: $85,600
- Date on market: 9/2/2026
- Listing terms: Cash,FHA,VA Loan,Conventional
- Road surface type: Paved
Estimated market value
Not available
Estimated sales range
Not available
Not available
Price history
| Date | Event | Price |
|---|---|---|
| 9/2/2026 | Listed for sale | $535,037+1118.8%$219/sqft |
Source:  MichRIC #26046715 Report a problem MichRIC #26046715 Report a problem | ||
| 3/25/2026 | Sold | $43,900$18/sqft |
Source: Public Record Report a problem | ||
Public tax history
| Year | Property taxes | Tax assessment |
|---|---|---|
| 2026 | -- | $42,800 +51.8% |
| 2025 | -- | $28,200 +28.2% |
| 2024 | -- | $22,000 +109.5% |
| 2021 | $157 | $10,500 +8.2% |
| 2020 | $157 +7% | $9,700 -5.8% |
| 2019 | $146 +2.4% | $10,300 |
| 2018 | $143 +11.5% | $10,300 |
| 2017 | $128 | $10,300 |
| 2016 | $128 +2.2% | $10,300 -7.2% |
| 2015 | $125 | $11,100 |
| 2014 | $125 | $11,100 -11.9% |
| 2012 | -- | $12,600 -25% |
| 2011 | -- | $16,800 -23.3% |
| 2010 | -- | $21,900 -3.5% |
| 2009 | -- | $22,700 |
Find assessor info on the county website
Monthly payment
Est. payment
Payment breakdown
Explore the cost of this home by adjusting the details. Changes won't be saved.Climate risks
Neighborhood: Vandercook Lake
Similar homes
- $475,0003 bd2 ba1.3k sqft0 Mystic Ln #50, Jackson, MI 49201New Construction

 MLS ID #26027032, Penn | Ewing Real Estate, Real Estate One Inc. MichRIC
 - $531,0764 bd3 ba2.8k sqft19 Scenic Hills Dr, Jackson, MI 49201New Construction
 MLS ID #26040170, Logan Burns, Century 21 Affiliated - Jackson. MichRIC
 - $549,0004 bd4 ba3.6k sqft3678 W Primilia Ln, Jackson, MI 49201For Sale
 MLS ID #26017766, Tom Schindler, TOM SCHINDLER. MichRIC
 - $386,5003 bd2 ba2.4k sqft6541 Ackerson Lake Rd, Jackson, MI 49201For Sale
 MLS ID #26045596, Steven Koleno, Beycome Brokerage Realty LLC. MichRIC
 - $599,9003 bd3 ba3.3k sqft7572 Tucker Ln, Jackson, MI 49201For SaleMLS ID #26023064, BRYON GOUGH, EXP Realty. MichRIC
- $530,0004 bd4 ba3k sqft7783 Fowler Rd, Horton, MI 49246For SaleMLS ID #26048410, JERRY E COCHRANE, Sproat Realty Professionals. MichRIC
- $473,8504 bd3 ba2.2k sqft0 Silkworth Blvd, Jackson, MI 49201New ConstructionMLS ID #26010157, Logan Everett, Century 21 Affiliated - Jackson. MichRIC
- $456,5004 bd4 ba2.8k sqft4070 Magnolia Pkwy, Jackson, MI 49201For SaleMLS ID #26035345, Tom Schindler, TOM SCHINDLER. MichRIC
- $630,0003 bd4 ba2.1k sqft1865 Lindsey Rd, Jackson, MI 49201For SaleMLS ID #26046291, Stephanie Bosanac-Mortimer, RE/MAX Mid-Michigan R.E.. MichRIC
- $499,9003 bd2 ba1.4k sqft3099 W Kimmel Rd, Jackson, MI 49201New ConstructionMLS ID #24030351, My Smart Team, Production Realty. MichRIC
- $349,9004 bd3 ba2.5k sqft1318 Catsyl Rd, Jackson, MI 49203For SaleMLS ID #26043864, Teri Aiuto, Manchester Real Estate LLC. MichRIC
- $439,9004 bd3 ba1.9k sqft9 Aviara Oaks Pkwy, Jackson, MI 49201New ConstructionMLS ID #26027749, Pure Michigan Realty Group, Century 21 Affiliated - Jackson. MichRIC
- $394,9003 bd3 ba2.8k sqft3835 Thorncrest Dr, Jackson, MI 49203For Sale
 MLS ID #201842187, Jonathan Lum, Exit Realty Home Partners. WWMLS
 - $339,9004 bd2 ba2.7k sqft3639 Flansburg Rd, Jackson, MI 49203For SaleMLS ID #26021622, AMY A ALDRICH, Key Realty One. MichRIC
- $314,9003 bd2 ba2.2k sqft516 Macdonough St, Jackson, MI 49201For SaleMLS ID #26041758, JOHN W COLLIS, NCDG Realty & Property Management. MichRIC
- $388,0293 bd3 ba1.7k sqft0 Emerald Dr, Jackson, MI 49201New ConstructionMLS ID #25050381, Logan Everett, Century 21 Affiliated - Jackson. MichRIC
- $460,0005 bd4 ba3.5k sqft215 Wickenham Dr, Spring Arbor, MI 49283For SaleMLS ID #26041663, MEREDYTHE L HILL-VanDUSEN, ERA Reardon - Brooklyn. MichRIC
- $479,9004 bd3 ba2.3k sqft539 Fox Lake Trl, Horton, MI 49246For SaleMLS ID #26037699, Kittyanne Latocki, Production Realty. MichRIC
