Welcome to this beautifully refreshed 3 bedroom, 2 bathroom home in the heart of Riverside, where timeless mid-century charm meets modern comfort. From the moment you arrive, you'll appreciate the clean lines, expansive front lawn, and inviting curb appeal highlighted by distinctive brick accents and a wide driveway offering ample parking. Step inside to a bright and open living space featuring new wood-style flooring, fresh interior paint, and an eye-catching brick fireplace that serves as the focal point of the room. Large sliding glass doors flood the home with natural light and create a seamless connection to the backyard, making the space feel airy and ideal for both relaxing and entertaining. The adjacent dining area sits just off the updated kitchen, which showcases crisp white cabinetry, sleek hardware, generous counter space, and a large picture window overlooking the front yard. The home offers three well-proportioned bedrooms, including a spacious primary suite with plenty of room to unwind. Both bathrooms are thoughtfully appointed, blending vintage character with functional design. The layout provides flexibility for families, guests, or even a dedicated home office space. Out back, you'll find a generous backyard with a covered patio--perfect for outdoor dining, weekend gatherings, or simply enjoying Riverside's sunny weather. The expansive yard offers plenty of room for gardening, play, or future customization, along with a detached garage that provides additional storage or creative possibilities. Conveniently located near local schools, parks, shopping, and commuter routes, this Riverside home offers a wonderful combination of comfort, style, and outdoor space--ready for its next chapter.
Sold for $610,000
Listed by: Vimvi California • Mark MacFarlane • Contact: mark@vimvi.com
Bought with: The KASA Agency Inc.
$610,000
5273 Greenbrier Dr, Riverside, CA 92504
3beds
1,256sqft
Single Family Residence
Built in 1954
7,405 Square Feet Lot
$609,400 Zestimate®
$486/sqft
$3,265 Estimated rent
Home value
$609,400
$555,000 - $670,000
$3,265/mo
Zestimate® history
Owner options
List your home for rent
$3,265/mo
Rent Zestimate®
Find your next renter with Zillow Rental Manager. Plus, with online applications, you can quickly screen prospective tenants – for free.
$3,265/mo
Rent Zestimate®
Refinance and save
$4,137/mo
Est. payment
Refinancing to a lower rate could help reduce your monthly payments and save thousands over the life of the loan.
$4,137/mo
Est. payment
Explore your selling options
Work with a Zillow partner agent
Leverage their expertise and Zillow's premium Showcase listings to get your home seen by more buyers.
Get startedList with your own agent
Get your home in front of millions of buyers by listing it on Zillow.
Learn how to do itSell it yourself
Take full control of how buyers see your home on Zillow by listing For Sale by Owner (FSBO).
List your homeWhat's special
Zillow last checked:
Listing updated:
Listed by:
Mark MacFarlane DRE #01795440 mark@vimvi.com,
Vimvi California,
Justin Fautsch DRE #02081966 626-669-1088,
Vimvi California
Bought with:
Iliana Estrella, DRE #02204772
The KASA Agency Inc.
Source: CRMLS,MLS#: P1-26082 Originating MLS: California Regional MLS (Ventura & Pasadena-Foothills AORs)
Originating MLS: California Regional MLS (Ventura & Pasadena-Foothills AORs)Facts & features
Interior
Bedrooms & bathrooms
- Bedrooms: 3
- Bathrooms: 2
- Full bathrooms: 2
- Main level bathrooms: 2
- Main level bedrooms: 3
Rooms
- Room types: Kitchen, Living Room, Primary Bathroom, Primary Bedroom, Dining Room
Primary bedroom
- Features: Main Level Primary
Primary bedroom
- Features: Primary Suite
Bathroom
- Features: Bathtub, Separate Shower, Tub Shower, Vanity
Kitchen
- Features: Stone Counters, Remodeled, Updated Kitchen
Heating
- None
Cooling
- Evaporative Cooling
Appliances
- Included: Tankless Water Heater
- Laundry: In Kitchen
Features
- Built-in Features, Separate/Formal Dining Room, Eat-in Kitchen, Open Floorplan, Stone Counters, Main Level Primary, Primary Suite
- Flooring: Vinyl
- Doors: Sliding Doors
- Has fireplace: Yes
- Fireplace features: Decorative, Living Room
- Common walls with other units/homes: No Common Walls
Interior area
- Total interior livable area: 1,256 sqft
Property
Parking
- Total spaces: 2
- Parking features: Concrete, Driveway Level, Door-Single, Driveway, Garage Faces Front, Garage, On Street
- Garage spaces: 2
Features
- Levels: One
- Stories: 1
- Patio & porch: Rear Porch, Concrete, Front Porch, Patio
- Exterior features: Rain Gutters, TV Antenna
- Pool features: None
- Spa features: None
- Fencing: Block,Wood
- Has view: Yes
- View description: Neighborhood
Lot
- Size: 7,405 Square Feet
- Features: Back Yard, Front Yard, Lawn, Landscaped, Level, Sprinkler System, Street Level
Details
- Parcel number: 187182007
- Special conditions: Probate Listing
Construction
Type & style
- Home type: SingleFamily
- Property subtype: Single Family Residence
Materials
- Brick Veneer, Frame, Stucco
- Foundation: Slab
- Roof: Shingle
Condition
- Repairs Cosmetic
- New construction: No
- Year built: 1954
Utilities & green energy
- Sewer: Public Sewer
- Water: Public
- Utilities for property: Electricity Connected, Natural Gas Connected, Sewer Connected, Water Connected
Community & HOA
Community
- Features: Curbs, Street Lights, Suburban
- Security: Carbon Monoxide Detector(s), Smoke Detector(s)
Location
- Region: Riverside
Financial & listing details
- Price per square foot: $486/sqft
- Tax assessed value: $576,300
- Date on market: 3/4/2026
- Cumulative days on market: 20 days
- Listing terms: Cash,Cash to New Loan,Conventional
- Road surface type: Paved
Price history
| Date | Event | Price |
|---|---|---|
| 4/23/2026 | Sold | $610,000+13.2%$486/sqft |
Source:  CRMLS #P1-26082 Report a problem CRMLS #P1-26082 Report a problem | ||
| 3/23/2026 | Pending sale | $539,000$429/sqft |
Source: CRMLS #P1-26082 Report a problem | ||
| 3/4/2026 | Listed for sale | $539,000$429/sqft |
Source: CRMLS #P1-26082 Report a problem | ||
Public tax history
| Year | Property taxes | Tax assessment |
|---|---|---|
| 2026 | -- | $576,300 +764.9% |
| 2025 | $728 +3.3% | $66,635 +2% |
| 2024 | $705 +0.6% | $65,329 +2% |
| 2023 | $700 +2% | $64,049 +2% |
| 2022 | $687 -0.9% | $62,794 +2% |
| 2021 | $693 +0.8% | $61,563 +1% |
| 2020 | $688 +2% | $60,932 +2% |
| 2019 | $674 +2% | $59,738 +2% |
| 2018 | $661 +1.9% | $58,567 +2% |
| 2017 | $649 | $57,420 +2% |
| 2016 | $649 +8.2% | $56,295 +1.5% |
| 2015 | $600 +1.3% | $55,452 +2% |
| 2014 | $592 | $54,368 +0.4% |
| 2013 | -- | $54,125 +2% |
| 2012 | -- | $53,065 +2% |
| 2011 | -- | $52,026 +0.7% |
| 2010 | -- | $51,639 -0.2% |
| 2009 | -- | $51,763 +2% |
| 2008 | -- | $50,749 +2% |
| 2007 | -- | $49,755 +2% |
| 2006 | -- | $48,780 +2% |
| 2005 | -- | $47,824 +3.9% |
| 2003 | -- | $46,030 +2% |
| 2002 | -- | $45,128 +2% |
| 2001 | $423 +2% | $44,244 +2% |
| 2000 | $414 | $43,378 |
Find assessor info on the county website
Neighborhood: Grand
Nearby homes
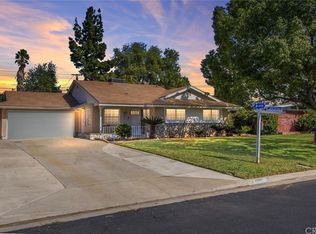
- $712,3004 bd2 ba1.7k sqft5281 Greenbrier Dr, Riverside, CA 92504Off Market

- $615,0003 bd2 ba1.2k sqft5265 Greenbrier Dr, Riverside, CA 92504Sold
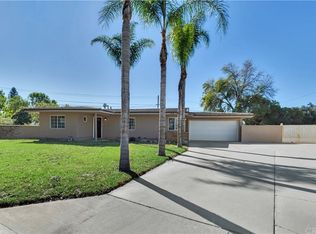
- $640,8003 bd2 ba1.2k sqft5998 Mona Bell Ct, Riverside, CA 92504Off Market
- $581,1003 bd2 ba1.4k sqft5289 Greenbrier Dr, Riverside, CA 92504Off Market
- $576,0003 bd2 ba1.2k sqft5255 Greenbrier Dr, Riverside, CA 92504Off Market
- $552,3003 bd2 ba1.2k sqft5296 Old Mill Rd, Riverside, CA 92504Off Market
- $652,6004 bd2 ba1.5k sqft5272 Greenbrier Dr, Riverside, CA 92504Off Market
- $550,0003 bd2 ba1.3k sqft5994 Mona Bell Ct, Riverside, CA 92504Sold
Nearby schools
GreatSchools rating
- 7/10Mountain View Elementary SchoolGrades: K-6Distance: 0.2 mi
- 4/10Sierra Middle SchoolGrades: 7-8Distance: 0.8 mi
- 5/10Ramona High SchoolGrades: 9-12Distance: 1.6 mi
Schools provided by the listing agent
- Elementary: Mountain View
- Middle: Sierra
- High: Ramona
Source: CRMLS. This data may not be complete. We recommend contacting the local school district to confirm school assignments for this home.
Get a cash offer in 3 minutes
Find out how much your home could sell for in as little as 3 minutes with a no-obligation cash offer.
Estimated market value
$609,400
Get a cash offer in 3 minutes
Find out how much your home could sell for in as little as 3 minutes with a no-obligation cash offer.
Estimated market value
$609,400
- California
- Riverside County
- Riverside
- 92504
- Grand
- 5273 Greenbrier Dr
