Skip main navigation
New construction
  • $199,990

    5273 Indian Branch Rd, Hartsville, SC 29550

    4beds
    2,040sqft
    : 
    $1,225/mo
    Get pre-qualified
    Single Family Residence
    Built in 2026
    0.66 Acres Lot
    $199,700 Zestimate®
    $98/sqft
    $-- HOA

    What's special

    Modern finishesFront and rear stoopsSliding glass doorStainless steel appliancesHardie board underpinningGravel drivewayOpen light-filled layout
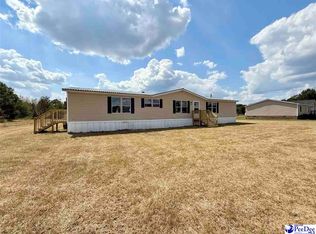
    PRICE REDUCED! Now just $199,990 — that’s only $98 per square foot! This brand-new 4BR/2BA home (2,040 sq ft on 0.66 acres) just dropped $20,000 and is back on the market after the previous contract fell through. FHA appraisal came in at $220,000 — instant equity for the lucky buyer! Move-in ready with de-titled warranties included. Step inside to an open, light-filled layout perfect for everyday living and entertaining. You’ll love the modern finishes: fiberglass showers, porcelain sinks, stainless steel appliances, sliding glass door, and a spacious rear deck overlooking the yard. Built to last on double-blocked piers with concrete footers, Hardie board underpinning, front & rear stoops, landscaping, and a gravel driveway. Enjoy county water and a 1,250-gallon septic system. Located just minutes from Hartsville and Darlington — and FHA, VA, and USDA eligible! Don’t miss this like-new home at an incredible value. Schedule your private showing today before it’s gone!
    38 days
    |
    411
    |
    22
    |

    Zillow last checked:

    Listing updated:

    Listed by:

    Stephen P Carroll 843-810-5006,

    Landcrafters, Inc.

    Source: Pee Dee Realtor Association,MLS#: 2602752MLS Logo

      Facts & features

      Interior

      Bedrooms & bathrooms
      • Bedrooms: 4
      • Bathrooms: 2
      • Full bathrooms: 2
      Heating
      • Central, Heat Pump
      Cooling
      • Central Air, Heat Pump
      Appliances
      • Included: Disposal, Dishwasher, Exhaust Fan, Range, Refrigerator
      • Laundry: Wash/Dry Cnctn.
      Features
      • Entrance Foyer, Soaking Tub, Shower, Walk-In Closet(s), Kitchen Island
      • Flooring: Vinyl
      • Doors: Storm Door(s)
      • Windows: Insulated Windows
      • Has fireplace: No
      • Fireplace features: None
      Interior area
      • Total structure area: 2,040
      • Total interior livable area: 2,040 sqft
      Video & virtual tour

      Property

      Parking
      • Parking features: None
      Features
      • Patio & porch: Deck, Porch
      Lot
      • Size: 0.66 Acres
      Details
      • Parcel number: 0390007010

      Construction

      Type & style
      • Home type: SingleFamily
      • Architectural style: Traditional
      • Property subtype: Single Family Residence
      Materials
      • Vinyl Siding, HardiPlank Type
      • Foundation: Crawl Space
      • Roof: Shingle
      Condition
      • New Construction
      • New construction: Yes
      • Year built: 2026

      Utilities & green energy

      • Sewer: Septic Tank
      • Water: Public

      Community & HOA

      Community
      • Subdivision: County
      Location
      • Region: Hartsville

      Financial & listing details

      • Price per square foot: $98/sqft
      • Annual tax amount: $500
      • Date on market: 7/3/2026

        Estimated market value

        $199,700

        $190,000 - $210,000

        $1,999/mo

        Price history

        DateEventPrice
        7/3/2026Listed for sale$199,990-4.7%$98/sqft
        Source: Pee Dee Realtor Association #2602752 Report a problem
        6/22/2026Listing removed$209,890$103/sqft
        Source: Pee Dee Realtor Association #2602045 Report a problem
        6/20/2026Price change$209,8900%$103/sqft
        Source: Pee Dee Realtor Association #2602045 Report a problem
        5/18/2026Listed for sale$209,990$103/sqft
        Source: Pee Dee Realtor Association #2602045 Report a problem
        5/18/2026Listing removed$209,990$103/sqft
        Source: CTMLS #25029580 Report a problem
        5/1/2026Price change$209,990-4.1%$103/sqft
        Source: CTMLS #25029580 Report a problem
        4/5/2026Price change$218,990-0.4%$107/sqft
        Source: CTMLS #25029580 Report a problem
        3/11/2026Price change$219,9000%$108/sqft
        Source: CTMLS #25029580 Report a problem
        11/4/2025Listed for sale$219,990$108/sqft
        Source: CTMLS #25029580 Report a problem

        Public tax history

        Tax history is unavailable.

        Monthly payment

        Est. payment

        Payment breakdown

        Explore the cost of this home by adjusting the details. Changes won't be saved.
        All calculations are estimates and provided by Zillow, Inc. for informational purposes only. Actual amounts may vary.
        HOA fees may include property taxes on listings classified as Co-Ops. Contact the listing agent and/or owner for fee details.
        Mortgage interest rates are dependent on a number of factors, including credit score, down payment, and repayment length. Interest rate data provided by Zillow Group Marketplace, Inc. as of 1/1/1970 from various mortgage lenders with which we have lead or other similar arrangements; the Estimated Payment is an average of those rates.
        See how much you could borrow to make a competitive offer.

        Climate risks

        Neighborhood: 29550

        Getting around

        9 / 100
        Car-Dependent
        26 / 100
        Somewhat Bikeable

        Nearby schools

        GreatSchools rating
        Schools provided by the listing agent
        • Elementary: Bay Road Elementary
        • Middle: Hartsville
        • High: Hartsville

        Source: Pee Dee Realtor Association. This data may not be complete. We recommend contacting the local school district to confirm school assignments for this home.

        A local agent can set up tours, give advice and negotiate with sellers.

        A local lender can help you make sure your offer is ready when you are.

        Browse local experts

        Similar homes