Skip main navigation
Off market
  • $779,000

    5273 N Beeler St, Denver, CO 80238

    3beds
    3,444sqft
    SingleFamily
    Built in 2016
    4,791 Square Feet Lot
    $779,000 Zestimate®
    $226/sqft
    $4,002 Estimated rent

    Home value

    $779,000

    $740,000 - $818,000

    $4,002/mo

    Zestimate® history
    Loading
    Loading...

    Owner options

    List your home for rent

    $4,002/mo

    Rent Zestimate®

    Find your next renter with Zillow Rental Manager. Plus, with online applications, you can quickly screen prospective tenants – for free.

    Learn more

    $4,002/mo

    Rent Zestimate®

    Refinance and save

    $3,654/mo

    Est. payment

    Refinancing to a lower rate could help reduce your monthly payments and save thousands over the life of the loan.

    See today's rates

    $3,654/mo

    Est. payment

    Explore your selling options

    Work with a Zillow partner agent

    Leverage their expertise and Zillow's premium Showcase listings to get your home seen by more buyers.

    Get started

    List with your own agent

    Get your home in front of millions of buyers by listing it on Zillow.

    Learn how to do it

    Sell it yourself

    Take full control of how buyers see your home on Zillow by listing For Sale by Owner (FSBO).

    List your home

    What's special

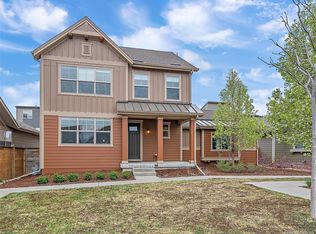
    Below Market w/ $17k lender incentive! This Wonderland home is a wonderful combination a completely turnkey upstairs with the exceptional equity opportunity of a large unfinished basement. For those looking for a sense of community in the big city, the house shares a large private lawn courtyard that you can enjoy with your neighbors. The main floor has been thoughtfully designed to enhance the modern rustic charm of the space. High-end lighting fixtures and finishings throughout the light-filled space include a motion-sense farmhouse kitchen faucet. Upon entering the home, guests are greeted by tall ceilings and the architecturally interesting, curved foyer wall. In the open concept living space, tall ceilings lend a grandeur to the living room with plenty of wall space for various seating arrangements. The kitchen & dining room boast a charming farmhouse style box beam ceilings and large kitchen island w/ ample storage and upgraded modern-rustic light fixtures. Thoughtful touches are throughout, even inside the kitchen cabinets w/ decorative wallpaper adorning the back of the cabinets. The prime bedroom boasts brand new plush carpet and barn door into the 5-piece bath. A walk-in closet offers 2 separate closet areas, ideal for couples, and offers the comfort & convenience of direct access to the laundry. Another unique feature is the full-bath, en suite 2nd guest bedroom w/ a walk-in closet, offering privacy for visiting guests or family members. The front bedroom can also be repurposed as a home office & offers ample sunlight and a configurable closet system. A very special element is the whimsical elegance of the powder room, fully upgraded w/ all new finishings including black limestone flooring. The garage offers a wonderful mix of thoughtful design & storage solutions w/ a fully-fin workshop & gear wall for all your outdoor adventures. This home is a unique opportunity to have lots of living level square footage w/ future equity in the unfinished basement.

    This property is off market, which means it's not currently listed for sale or rent on Zillow. This may be different from what's available on other websites or public sources.
    Facts & features

    Interior

    Bedrooms & bathrooms
    • Bedrooms: 3
    • Bathrooms: 3
    • Full bathrooms: 2
    • 1/2 bathrooms: 1
    Heating
    • Forced air, Gas
    Cooling
    • Central
    Appliances
    • Included: Dishwasher, Dryer, Freezer, Garbage disposal, Microwave, Range / Oven, Refrigerator, Washer
    Features
    • Eating Space / Kitchen, Open Floor Plan, Five Piece Bath, Kitchen Island, Master Bath, Window Coverings, Pet Free, Smoke Free, Pantry, Sump Pump, Foyer/Entry
    • Flooring: Tile, Carpet, Hardwood, Linoleum / Vinyl
    • Basement: Partially finished
    • Has fireplace: No
    Interior area
    • Total interior livable area: 3,444 sqft

    Property

    Parking
    • Total spaces: 2
    • Parking features: Garage - Attached, On-street
    Features
    • Exterior features: Stone, Wood
    Lot
    • Size: 4,791 sqft
    Details
    • Parcel number: 0115201010000

    Construction

    Type & style
    • Home type: SingleFamily
    • Architectural style: Traditional
    Materials
    • Roof: Composition
    Condition
    • Year built: 2016

    Utilities & green energy

    • Sewer: Public
    • Water: Public

    Community & neighborhood

    Location
    • Region: Denver

    HOA & financial

    HOA
    • Has HOA: Yes
    • HOA fee: $43 monthly
    • Services included: Snow Removal, Community Pool, Common Area Grounds Maintenance

    Other

    Other facts
    • Cooling: Ceiling Fan
    • Exterior Features: Professional Landscaping, Fence, Yard, Gutters
    • Property Type: Residential
    • Flooring: Wood
    • School District: Denver 1
    • Construction Materials: Wood Siding
    • Construction Methods: Frame, Concrete
    • Interior Features: Eating Space / Kitchen, Open Floor Plan, Five Piece Bath, Kitchen Island, Master Bath, Window Coverings, Pet Free, Smoke Free, Pantry, Sump Pump, Foyer/Entry
    • Kitchen Appliances: Smoke Alarm, Sump Pump
    • Sewer: Public
    • Water Source: Public
    • Association Fee Includes: Snow Removal, Community Pool, Common Area Grounds Maintenance
    • Association Fee Frequency: Monthly
    • Site Features: Corner Lot
    • Association Fee Frequency Second: Monthly
    • Architectural Style: Traditional
    • Laundry Availability: Washer/Dryer Included
    • Partial Ownership Type: Not Applicable
    • MLS: REcolorado

    Price history

    DateEventPrice
    11/8/2022Listing removed--
    Source: RE/MAX International Report a problem
    10/7/2022Price change$799,000-3.2%$232/sqft
    Source: RE/MAX International #973069 Report a problem
    9/8/2022Price change$825,000-2.4%$240/sqft
    Source: RE/MAX International #973069 Report a problem
    8/11/2022Listed for sale$845,000+53.6%$245/sqft
    Source: RE/MAX International #973069 Report a problem
    2/15/2019Sold$550,000-3.3%$160/sqft
    Source: Public Record Report a problem
    1/9/2019Pending sale$569,000$165/sqft
    Source: Realty One Group Premier Colorado #4455016 Report a problem
    10/30/2018Listed for sale$569,000+30.8%$165/sqft
    Source: Realty One Group Premier Colorado #4455016 Report a problem
    8/12/2016Sold$434,856$126/sqft
    Source: Public Record Report a problem

    Public tax history

    YearProperty taxesTax assessment
    2024$7,725 +39.6%$53,520 -5.7%
    2023$5,535 +1.4%$56,750 +44.9%
    2022$5,460 +10.7%$39,170 -2.8%
    2021$4,931 +1.5%$40,300 +9.5%
    2020$4,856 +12.8%$36,808 -0.7%
    2019$4,306 $37,065 +18.4%
    2018$4,306 +0.2%$31,300
    2017$4,299 +932.5%$31,300 +138.7%
    2016$416 $13,110

    Find assessor info on the county website

    Neighborhood: Central Park

    Nearby schools

    GreatSchools rating
    Schools provided by the listing agent
    • Elementary: Westerly Creek
    • Middle: DSST: Conservatory Green
    • High: Northfield
    • District: Denver 1

    Source: The MLS. This data may not be complete. We recommend contacting the local school district to confirm school assignments for this home.

    Get a cash offer in 3 minutes
    Find out how much your home could sell for in as little as 3 minutes with a no-obligation cash offer.
    Estimated market value
    $779,000
    Get a cash offer in 3 minutes
    Find out how much your home could sell for in as little as 3 minutes with a no-obligation cash offer.
    Estimated market value
    $779,000