Skip main navigation
Sold for $86,000
  • $86,000

    5273 Nowata Rd #N-101, Bartlesville, OK 74006

    1beds
    850sqft
    Condominium
    Built in 1983
    -- sqft lot
    $87,500 Zestimate®
    $101/sqft
    $943 Estimated rent

    Home value

    $87,500

    $71,000 - $109,000

    $943/mo

    Zestimate® history
    Loading
    Loading...

    Owner options

    List your home for rent

    $943/mo

    Rent Zestimate®

    Find your next renter with Zillow Rental Manager. Plus, with online applications, you can quickly screen prospective tenants – for free.

    Learn more

    $943/mo

    Rent Zestimate®

    Refinance and save

    $722/mo

    Est. payment

    Refinancing to a lower rate could help reduce your monthly payments and save thousands over the life of the loan.

    See today's rates

    $722/mo

    Est. payment

    Explore your selling options

    Work with a Zillow partner agent

    Leverage their expertise and Zillow's premium Showcase listings to get your home seen by more buyers.

    Get started

    List with your own agent

    Get your home in front of millions of buyers by listing it on Zillow.

    Learn how to do it

    Sell it yourself

    Take full control of how buyers see your home on Zillow by listing For Sale by Owner (FSBO).

    List your home

    What's special

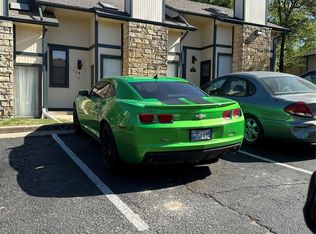
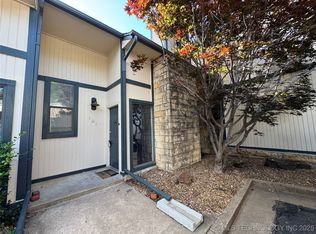
    Designer series, Remarkable newly renovated! 1 bedroom townhome with skylights in Forest Creek. Covered assigned parking. New granite countertops, glass backsplash, vinyl plank flooring, new appliances and fixtures. Huge master double closets, remote controlled vent free gas logs, stackable full sized state of the art washer/dryer appliances, Incredible end unit townhome, with tons of extras. HOA Covers Trash, sewer, exterior maintenance, roof, lawn, and pool access. This is a one of kind property in easy living Forest Creek!

    Zillow last checked:

    Listing updated:

    Listed by:

    Chris Hester 918-333-8700,

    Hester Realty Group

    Bought with:

    David Hallman, 200343

    eXp Realty, LLC (BO)

    Source: MLS Technology, Inc.,MLS#: 2511766MLS LogoOriginating MLS: MLS Technology

    Facts & features

    Interior

    Bedrooms & bathrooms
    • Bedrooms: 1
    • Bathrooms: 1
    • Full bathrooms: 1
    Heating
    • Central, Gas
    Cooling
    • Central Air
    Appliances
    • Included: Dryer, Dishwasher, Electric Water Heater, Disposal, Microwave, Oven, Range, Refrigerator, Stove, Washer, Plumbed For Ice Maker
    • Laundry: Washer Hookup, Electric Dryer Hookup
    Features
    • Granite Counters, High Ceilings, Cable TV, Ceiling Fan(s), Electric Range Connection
    • Flooring: Carpet, Laminate
    • Windows: Aluminum Frames
    • Basement: None
    • Number of fireplaces: 1
    • Fireplace features: Gas Log, Gas Starter, Wood Burning
    Interior area
    • Total structure area: 850
    • Total interior livable area: 850 sqft

    Property

    Parking
    • Parking features: Covered
    Features
    • Levels: Two
    • Stories: 2
    • Patio & porch: Patio
    • Exterior features: Landscaping, Rain Gutters
    • Pool features: None
    • Fencing: Privacy
    Lot
    • Size: 958 Square Feet
    • Features: None
    Details
    • Additional structures: None
    • Parcel number: 0011743

    Construction

    Type & style
    • Home type: Condo
    • Architectural style: Other
    • Property subtype: Condominium
    Materials
    • Masonite, Stone, Wood Frame
    • Foundation: Slab
    • Roof: Asphalt,Fiberglass
    Condition
    • Year built: 1983

    Utilities & green energy

    • Sewer: Public Sewer
    • Water: Public
    • Utilities for property: Cable Available, Electricity Available, Fiber Optic Available, Natural Gas Available, High Speed Internet Available, Phone Available, Water Available

    Community & HOA

    Community
    • Features: Gutter(s)
    • Security: No Safety Shelter
    • Subdivision: Forest Creek Condo
    HOA
    • Has HOA: Yes
    • Amenities included: Pool, Parking
    • Services included: Sewer, Trash, Water
    • HOA fee: $291 monthly
    Location
    • Region: Bartlesville

    Financial & listing details

    • Price per square foot: $101/sqft
    • Annual tax amount: $678
    • Date on market: 3/21/2025
    • Cumulative days on market: 79 days
    • Listing terms: Conventional,FHA

    Price history

    DateEventPrice
    7/25/2025Sold$86,000-1%$101/sqft
    Source: MLS Technology, Inc. #2511766 Report a problem
    6/14/2025Pending sale$86,900$102/sqft
    Source: MLS Technology, Inc. #2511766 Report a problem
    5/20/2025Price change$86,900-0.1%$102/sqft
    Source: MLS Technology, Inc. #2511766 Report a problem
    5/18/2025Listed for sale$87,000$102/sqft
    Source: MLS Technology, Inc. #2511766 Report a problem
    5/13/2025Pending sale$87,000$102/sqft
    Source: MLS Technology, Inc. #2511766 Report a problem
    4/26/2025Price change$87,000-1.7%$102/sqft
    Source: MLS Technology, Inc. #2511766 Report a problem
    4/8/2025Price change$88,500-1.6%$104/sqft
    Source: MLS Technology, Inc. #2511766 Report a problem
    4/3/2025Price change$89,900-3.2%$106/sqft
    Source: MLS Technology, Inc. #2511766 Report a problem
    3/21/2025Listed for sale$92,900$109/sqft
    Source: MLS Technology, Inc. #2511766 Report a problem

    Public tax history

    Tax history is unavailable.

    Neighborhood: 74006

    Nearby schools

    GreatSchools rating
    Schools provided by the listing agent
    • Elementary: Ranch Heights
    • Middle: Madison
    • High: Bartlesville
    • District: Bartlesville - Sch Dist (81)

    Source: MLS Technology, Inc.. This data may not be complete. We recommend contacting the local school district to confirm school assignments for this home.

    Get pre-qualified for a loan
    At Zillow Home Loans, we can pre-qualify you in as little as 5 minutes with no impact to your credit score.

    An equal housing lender. NMLS #10287.