Skip main navigation
Sold for $725,000
  • $725,000

    5273 S Tabor Way, Littleton, CO 80127

    3beds
    2,868sqft
    Single Family Residence
    Built in 1997
    6,884 Square Feet Lot
    $717,900 Zestimate®
    $253/sqft
    $3,872 Estimated rent

    Home value

    $717,900

    $682,000 - $754,000

    $3,872/mo

    Zestimate® history
    Loading
    Loading...

    Owner options

    List your home for rent

    $3,872/mo

    Rent Zestimate®

    Find your next renter with Zillow Rental Manager. Plus, with online applications, you can quickly screen prospective tenants – for free.

    Learn more

    $3,872/mo

    Rent Zestimate®

    Refinance and save

    $4,220/mo

    Est. payment

    Refinancing to a lower rate could help reduce your monthly payments and save thousands over the life of the loan.

    See today's rates

    $4,220/mo

    Est. payment

    Explore your selling options

    Work with a Zillow partner agent

    Leverage their expertise and Zillow's premium Showcase listings to get your home seen by more buyers.

    Get started

    List with your own agent

    Get your home in front of millions of buyers by listing it on Zillow.

    Learn how to do it

    Sell it yourself

    Take full control of how buyers see your home on Zillow by listing For Sale by Owner (FSBO).

    List your home

    What's special

    Gas fireplaceGarage doorSpectacular mountain viewsGarden toolsLarge corner lotLarge deckPrimary suite
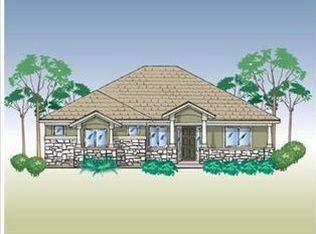
    Wonderful home in Simms Point*Large corner lot with amazing mountain views from Primary Suite. You will love this property as soon as you pull up. Come see this 2-story home with 3 bedrooms, 3 bathrooms, basement, 2.5 car garage in a great neighborhood. The main floor features a formal living room with tons of natural light which leads to the dining room where you can enjoy all your holidays with family and friends. Bright open kitchen with stainless steel appliances, plenty of cabinets and roomy eat in breakfast nook. Open layout with connecting great room, featuring built ins and gas fireplace. perfect for entertaining. Main level also offers a stylish powder room and the laundry room next to the garage door exit. Upper level large primary suite with a 3 sided gas fireplace, work out area or cozy reading nook, this custom master bathroom will not disappoint with it's full body sprayer, free standing soaking tub, 2 walk in closets (cedar lined), his & her sinks, tile floors and spectacular mountain views from the newer windows. Two additional bedrooms, a large hall bath with double sinks, linen closet. Unfinished partial basement with lots of extra storage. Oversized 2.5 car garage leaves plenty of room for toys storage. The backyard is a quiet oasis with large deck, the backyard also has a large storage shed for garden tools. Close by is a walking or bike path to the park just around the corner.

    Zillow last checked:

    Listing updated:

    Listed by:

    Lisa Tapia 720-240-3198,

    The Property Shop Denver

    Bought with:

    Kelly Spencer, 40035052

    Keller Williams DTC

    Source: REcolorado as distributed by MLS GRID,MLS#: 1639270MLS Logo

    Facts & features

    Interior

    Bedrooms & bathrooms
    • Bedrooms: 3
    • Bathrooms: 3
    • Full bathrooms: 2
    • 1/2 bathrooms: 1
    • Main level bathrooms: 1
    Primary bedroom
    • Level: Upper
    Bedroom
    • Level: Upper
    Bedroom
    • Level: Upper
    Primary bathroom
    • Level: Upper
    Bathroom
    • Level: Main
    Bathroom
    • Level: Upper
    Dining room
    • Level: Main
    Game room
    • Level: Main
    Kitchen
    • Level: Main
    Living room
    • Level: Main
    Heating
    • Forced Air
    Cooling
    • Air Conditioning-Room
    Appliances
    • Included: Dishwasher, Disposal, Dryer, Range, Self Cleaning Oven, Washer
    Features
    • Basement: Unfinished
    • Number of fireplaces: 2
    • Fireplace features: Family Room, Master Bedroom
    Interior area
    • Total structure area: 2,868
    • Total interior livable area: 2,868 sqft
    • Finished area above ground: 2,124
    • Finished area below ground: 0

    Property

    Parking
    • Total spaces: 2
    • Parking features: Carport
    • Carport spaces: 2
    Features
    • Levels: Two
    • Stories: 2
    • Patio & porch: Deck
    • Exterior features: Private Yard
    • Fencing: Full
    Lot
    • Size: 6,884 Square Feet
    Details
    • Parcel number: 416560
    • Zoning: P-D
    • Special conditions: Standard

    Construction

    Type & style
    • Home type: SingleFamily
    • Architectural style: Traditional
    • Property subtype: Single Family Residence
    Materials
    • Stucco
    • Roof: Composition
    Condition
    • Year built: 1997

    Utilities & green energy

    • Sewer: Public Sewer
    • Water: Public

    Community & HOA

    Community
    • Subdivision: Simms Pointe
    HOA
    • Has HOA: Yes
    • Services included: Maintenance Grounds, Trash
    • HOA fee: $70 monthly
    • HOA name: Simms Pointe
    • HOA phone: 303-433-2325
    Location
    • Region: Littleton

    Financial & listing details

    • Price per square foot: $253/sqft
    • Tax assessed value: $749,156
    • Annual tax amount: $3,572
    • Date on market: 4/5/2024
    • Listing terms: Cash,Conventional,FHA,VA Loan
    • Exclusions: Sellers Personal Property
    • Ownership: Individual
    • Road surface type: Paved

    Price history

    DateEventPrice
    4/30/2024Sold$725,000$253/sqft
    Source: REcolorado as distributed by MLS GRID #1639270 Report a problem
    4/12/2024Pending sale$725,000$253/sqft
    Source: REcolorado as distributed by MLS GRID #1639270 Report a problem
    4/5/2024Listed for sale$725,000+150.9%$253/sqft
    Source: REcolorado as distributed by MLS GRID #1639270 Report a problem
    3/26/2003Sold$289,000+46.3%$101/sqft
    Source: Public Record Report a problem
    12/30/1996Sold$197,600$69/sqft
    Source: Public Record Report a problem

    Public tax history

    YearProperty taxesTax assessment
    2025$3,646 +0.3%$46,823 +28.4%
    2024$3,635 +0.8%$36,468
    2023$3,608 -1.2%$36,468 +2.9%
    2022$3,650 +12.8%$35,453 -2.8%
    2021$3,235 $36,474 +12.5%
    2020$3,235 +1.1%$32,410
    2019$3,201 +13.5%$32,410 +17.4%
    2018$2,821 $27,615
    2017$2,821 +3.8%$27,615 -0.4%
    2016$2,717 $27,716
    2015$2,717 +11%$27,716 +17%
    2014$2,447 -7.1%$23,694
    2013$2,634 +1.9%$23,694 -8%
    2012$2,586 +8.9%$25,748
    2011$2,375 +0.1%$25,748 +8.2%
    2010$2,373 +0.3%$23,800
    2009$2,365 +0.4%$23,800 +0.7%
    2008$2,357 +1.1%$23,640
    2007$2,332 +2.3%$23,640 +2.4%
    2006$2,280 -2.1%$23,090 +0.1%
    2005$2,329 +8%$23,070
    2004$2,156 +0.9%$23,070
    2003$2,136 +1.6%$23,070 +2.4%
    2002$2,101 +7%$22,530 +17.5%
    2001$1,963 +4%$19,170
    2000$1,887 $19,170
    Find assessor info on the county website

    Neighborhood: 80127

    Nearby schools

    GreatSchools rating
    Schools provided by the listing agent
    • Elementary: Mount Carbon
    • Middle: Summit Ridge
    • High: Dakota Ridge
    • District: Jefferson County R-1

    Source: REcolorado as distributed by MLS GRID. This data may not be complete. We recommend contacting the local school district to confirm school assignments for this home.

    Get a cash offer in 3 minutes
    Find out how much your home could sell for in as little as 3 minutes with a no-obligation cash offer.
    Estimated market value
    $717,900
    Get a cash offer in 3 minutes
    Find out how much your home could sell for in as little as 3 minutes with a no-obligation cash offer.
    Estimated market value
    $717,900