Wonderful, fully updated, 2 story, end unit condo located on the beachside of Sandestin Golf and Beach Resort. Enjoy a spacious, open floor plan with high ceilings surrounded by many windows. Beautifully furnished and decorated. This home has a large screened-in balcony overlooking the 13th hole of the Baytowne Golf Course. Main floor features the kitchen, living area, dining area, primary bedroom with two large closets and a luxurious ensuite bathroom, two guest bedrooms, and two additional full bathrooms completely updated. The kitchen is upgraded with quartz counters and stainless steel appliances, including an undercounter wine fridge. New flooring makes the home feel fresh and open. Unique spiral stairs lead to the 2nd floor custom built bunkroom (sleeps 8) with a full bathroom, large closet and door for privacy. This home is on Beyond Blue Vacations' rental program, and is a strong performer.
Pending
$1,199,000
5273 Tivoli Way #5273, Miramar Beach, FL 32550
3beds
2,260sqft
:
Get pre-qualified$7,083/mo
Condominium
Built in 1992
-- sqft lot
$1,133,600 Zestimate®
$531/sqft
$-- HOA
What's special
Beautifully furnished and decoratedFully updatedTwo guest bedroomsHigh ceilingsUnique spiral stairsMany windowsSpacious open floor plan
- 47 days |
- 206 |
- 3 |
Zillow last checked:
Listing updated:
Listed by:
Michelle S Walker 850-496-8866,
Beach Sunsets Inc
Source: ECAOR,MLS#: 1004895
Facts & features
Interior
Bedrooms & bathrooms
- Bedrooms: 3
- Bathrooms: 4
- Full bathrooms: 4
Primary bedroom
- Level: First
- Area: 217.17 Square Feet
- Dimensions: 17.1 x 12.7
Bedroom
- Level: First
- Area: 164.4 Square Feet
- Dimensions: 13.7 x 12
Bedroom
- Level: First
- Area: 173.85 Square Feet
- Dimensions: 14.25 x 12.2
Other
- Description: custom built
- Level: Second
- Area: 312.5 Square Feet
- Dimensions: 25.1 x 12.45
Dining area
- Level: First
- Area: 170 Square Feet
- Dimensions: 17 x 10
Living room
- Level: First
- Area: 515.2 Square Feet
- Dimensions: 32 x 16.1
Cooling
- Central Air, Ceiling Fan(s)
Appliances
- Included: Dishwasher, Disposal, Dryer, Microwave, Refrigerator, Washer, Electric Water Heater
Features
- Breakfast Bar, Bookcases, Vaulted Ceiling(s), Kitchen Island, Recessed Lighting, Newly Painted, Owner's Closet, Pantry
- Flooring: Laminate, Tile
- Windows: Window Treatments
- Furnished: Yes
Interior area
- Total structure area: 2,260
- Total interior livable area: 2,260 sqft
Property
Features
- Patio & porch: Covered, Enclosed, Screened
- Exterior features: Balcony
Details
- Parcel number: 352S21422100005273
- Special conditions: Accept Backup Offers
Construction
Type & style
- Home type: Condo
- Property subtype: Condominium
Materials
- Concrete, Stucco
- Roof: Slate
Condition
- Construction Complete,Renovated
- New construction: No
- Year built: 1992
Utilities & green energy
- Water: Public
Community & HOA
Community
- Features: BBQ Pit/Grill, Beach, Community Room, Fishing, Gated, Golf, Marina, Picnic Area, Pool, TV Cable, Tennis Court(s), Pickleball, Short Term Rental - Allowed
- Subdivision: TIVOLI BY THE SEA 2
HOA
- Has HOA: Yes
- Services included: Maintenance Grounds, Insurance, Licenses/Permits, Management, Security, Cable TV, Trash, Internet
Location
- Region: Miramar Beach
Financial & listing details
- Price per square foot: $531/sqft
- Tax assessed value: $782,145
- Annual tax amount: $6,440
- Date on market: 6/6/2026
Estimated market value
$1,133,600
$1.08M - $1.19M
$5,396/mo
Price history
| Date | Event | Price |
|---|---|---|
| 7/23/2026 | Pending sale | $1,199,000$531/sqft |
Source:  ECAOR #1004895 Report a problem ECAOR #1004895 Report a problem | ||
| 6/6/2026 | Listed for sale | $1,199,000+499.5%$531/sqft |
Source: ECAOR #1004895 Report a problem | ||
| 7/7/2016 | Sold | $200,000-56.5%$88/sqft |
Source: Public Record Report a problem | ||
| 10/3/2014 | Sold | $460,000-3.1%$204/sqft |
Source: ECAOR #613773 Report a problem | ||
| 6/13/2014 | Listed for sale | $474,900-4.8%$210/sqft |
Source: Sandestin Real Estate #613773 Report a problem | ||
| 5/5/2014 | Listing removed | $499,000$221/sqft |
Source: Sandestin Real Estate #613773 Report a problem | ||
| 3/4/2014 | Listed for sale | $499,000+16.6%$221/sqft |
Source: Sandestin Real Estate #613773 Report a problem | ||
| 11/26/2002 | Sold | $428,000$189/sqft |
Source: Public Record Report a problem | ||
Public tax history
| Year | Property taxes | Tax assessment |
|---|---|---|
| 2025 | $6,440 +3.5% | $650,857 +10% |
| 2024 | $6,221 +5% | $591,688 +10% |
| 2023 | $5,926 +17.9% | $537,898 +10% |
| 2022 | $5,026 +10.6% | $488,998 +10% |
| 2021 | $4,543 +6.3% | $444,544 +10% |
| 2020 | $4,274 +6.2% | $404,131 +10% |
| 2019 | $4,026 | $367,392 -15.3% |
| 2018 | $4,026 +5% | $433,799 +3% |
| 2017 | $3,835 +6.3% | $421,155 +5% |
| 2016 | $3,608 +5.8% | $401,100 +59.8% |
| 2015 | $3,411 +33.7% | $250,934 +27.1% |
| 2014 | $2,551 | $197,505 |
| 2013 | -- | $197,505 |
| 2012 | -- | $197,505 -39.7% |
| 2011 | -- | $327,277 -5% |
| 2010 | -- | $344,502 -20% |
| 2009 | -- | $430,627 -15% |
| 2008 | -- | $506,620 -15% |
| 2007 | -- | $596,024 +10% |
| 2005 | -- | $541,840 +30% |
| 2004 | -- | $416,800 +46.7% |
| 2003 | -- | $284,113 |
| 2002 | -- | $284,113 +7% |
| 2001 | -- | $265,650 |
Find assessor info on the county website
Monthly payment
Est. payment
Payment breakdown
Explore the cost of this home by adjusting the details. Changes won't be saved.Climate risks
Neighborhood: 32550
Nearby schools
GreatSchools rating
- 9/10Van R. Butler Elementary SchoolGrades: K-5Distance: 4.1 mi
- 8/10Emerald Coast Middle SchoolGrades: 6-8Distance: 12.8 mi
- 8/10South Walton High SchoolGrades: 9-12Distance: 8.8 mi
Schools provided by the listing agent
- Elementary: Van R Butler
- Middle: Emerald Coast
- High: South Walton
Source: ECAOR. This data may not be complete. We recommend contacting the local school district to confirm school assignments for this home.
- $917,7003 bd3 ba1.9k sqft5272 Tivoli Way #5272, Miramar Beach, FL 32550Off Market

- $824,700-- bd-- ba-- sqft5275 Tivoli Way #5275, Miramar Beach, FL 32550Off Market
- $980,0003 bd3 ba1.9k sqft5274 Tivoli Way #5274, Miramar Beach, FL 32550Sold

- $1,098,8003 bd3 ba2k sqft5274 Tivoli Way, Miramar Beach, FL 32550Off Market
- $944,2004 bd4 ba2.4k sqft5277 Tivoli Way #5277, Miramar Beach, FL 32550Off Market
- $836,9003 bd3 ba1.8k sqft5276 Tivoli Way #5276, Miramar Beach, FL 32550Off Market
- $972,5003 bd3 ba1.9k sqft5279 Tivoli Way #5279, Miramar Beach, FL 32550Off Market
- $818,2003 bd3 ba1.9k sqft5270 Tivoli Way #5270, Miramar Beach, FL 32550Off Market
A local agent can set up tours, give advice and negotiate with sellers.
A local lender can help you make sure your offer is ready when you are.
Similar homes
- $1,025,0003 bd4 ba2.2k sqft5303 Tivoli Dr Unit 5303, Miramar Beach, FL 32550For Sale
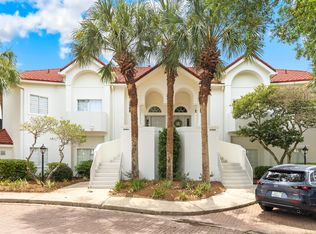
 MLS ID #1004707, Karen L Phillips, The Agency Northwest Florida Beaches. ECAOR
 - $1,050,0003 bd3 ba1.9k sqft982 Northshore Dr, Miramar Beach, FL 32550For Sale
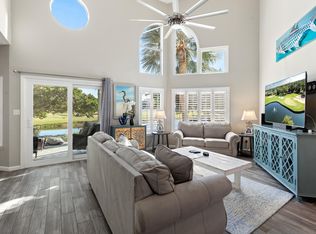 MLS ID #1007916, Cynthia B Kennedy, The Agency Northwest Florida Beaches. ECAOR
 - $869,5003 bd3 ba1.7k sqft5385 Pine Ridge Ln, Miramar Beach, FL 32550For Sale
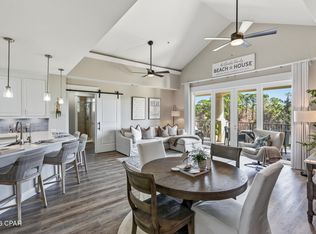 MLS ID #784395, Holli Persall. CPAR
 - $869,5003 bd3 ba1.7k sqft5385 Pine Ridge Ln #5385, Miramar Beach, FL 32550For Sale
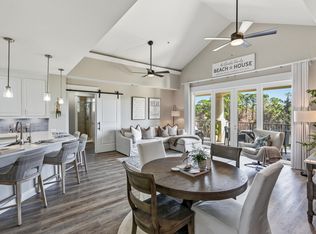 MLS ID #994009, Holli C Persall, ERA Neubauer Commercial. ECAOR
 - $735,0003 bd3 ba1.4k sqft5224 Tivoli Dr #5224, Miramar Beach, FL 32550For SaleMLS ID #1006665, Royce W Mitchell, Berkshire Hathaway Home Services PenFed Realty. ECAOR
- $1,350,0004 bd4 ba2.1k sqft1283 Laurel Way, Miramar Beach, FL 32550For SaleMLS ID #1007257, Gary Bowman, The Agency Northwest Florida Beaches. ECAOR
- $735,0003 bd4 ba1.6k sqft9201 Market St #Inn-173, Miramar Beach, FL 32550For SaleMLS ID #1005722, Cora J Rasmussen, Realty ONE Group Emerald Coast. ECAOR
- $899,0002 bd2 ba1.2k sqft9011 Us Highway 98 W #C-602, Miramar Beach, FL 32550For SaleMLS ID #984293, Lisa A Collier, The Agency Northwest Florida Beaches. ECAOR
- $990,0003 bd4 ba2.2k sqft55 Vantage Point, Miramar Beach, FL 32550For SaleMLS ID #967604, Jason A Green, Watersound Real Estate. ECAOR
- $1,360,0004 bd4 ba2.3k sqft1980 Baytowne Loop, Miramar Beach, FL 32550For SaleMLS ID #1003042, Cynthia B Kennedy, The Agency Northwest Florida Beaches. ECAOR
- $659,0003 bd3 ba1.5k sqft8981 Heron Walk Dr #8981, Miramar Beach, FL 32550For SaleMLS ID #994630, James N Deslonde, Gulf Realty 30A LLC. ECAOR
- $850,0003 bd2 ba1.8k sqft745 Sandpiper Dr #10531, Destin, FL 32550For SaleMLS ID #996189, Christine A Thompson, The Agency Northwest Florida Beaches. ECAOR
- $1,250,0004 bd2 ba2.3k sqft10 Fairway Dr, Santa Rosa Beach, FL 32459For SaleMLS ID #1007871, Lynne Andrews, Christies International Real Estate Emerald Coast. ECAOR
- $997,0003 bd3 ba1.8k sqft223 Audubon Dr, Miramar Beach, FL 32550For SaleMLS ID #989166, Bruce Fults, The Agency Northwest Florida Beaches. ECAOR
- $699,9003 bd2 ba1.7k sqft709 Sandpiper Dr #10504, Miramar Beach, FL 32550For SaleMLS ID #999333, Jennifer L Crawford, Keller Williams Realty SRB. ECAOR
- $1,695,0004 bd4 ba3.3k sqft5311 Tivoli Dr, Miramar Beach, FL 32550For SaleMLS ID #982940, Michael P Bell, Compass. ECAOR
- $874,0003 bd3 ba2k sqft287 Sandestin Blvd W, Miramar Beach, FL 32550For SaleMLS ID #1000548, Gary Bowman, The Agency Northwest Florida Beaches. ECAOR
- $1,590,0003 bd4 ba3k sqft8056 Fountains Ln, Miramar Beach, FL 32550For SaleMLS ID #1003307, Tania Alini, Coastline Real Estate and Property Management Group LLC. ECAOR
- $919,9003 bd4 ba2k sqft1976 Baytowne Loop, Miramar Beach, FL 32550For SaleMLS ID #997487, Stephanie Phillips, Resort Real Estate Group LLC. ECAOR
- $825,0003 bd2 ba1.5k sqft2126 Schooner Cv, Miramar Beach, FL 32550For SaleMLS ID #1006956, Jillian Pulire, Compass. ECAOR
