Looking for a bargain? You just found it! Wow! This super nice very large townhome is priced more than ‘$50,000’ below Real AVM!!! This home is move-in ready but could use some fresh paint and a very little TLC. Instant equity! A real 'money maker' for somebody. One of the largest townhomes on the market (over 2400 sq ft) with one of the lowest HOA fees you'll ever see! HOA fees only $100/mo! That makes this townhome more affordable than others in the same price range because of the low monthly fees. This is an end unit townhome nestled in a small cozy Jefferson County subdivision of only 33 homes! It comes with a large living room w/vaulted ceilings, a dining room, eat-in kitchen, family room w/fireplace, a loft/office overlooking the living room, 3 bedrooms, 3 baths including a Jack & Jill bath. This air conditioned home comes with a partially finished large basement/recreation room and a large deck in the small fully fenced back yard. The community park is only steps away. The home is located on a very quiet cul-de-sac and is an easy commute (15-20 minutes) to downtown Denver or Boulder. It's only 1 block away from an open space area with walking trails. Don't pass up looking at this bargain priced townhome. If you want spaciousness with extremely low and stable HOA fees, a quiet area to live in, you'll want to see this townhome.
Sold for $481,000
$481,000
5273 W 100th Court, Westminster, CO 80020
3beds
2,415sqft
Townhouse
Built in 1984
3,325 Square Feet Lot
$490,400 Zestimate®
$199/sqft
$3,003 Estimated rent
Home value
$490,400
$461,000 - $525,000
$3,003/mo
Zestimate® history
Owner options
List your home for rent
$3,003/mo
Rent Zestimate®
Find your next renter with Zillow Rental Manager. Plus, with online applications, you can quickly screen prospective tenants – for free.
$3,003/mo
Rent Zestimate®
Refinance and save
$2,943/mo
Est. payment
Refinancing to a lower rate could help reduce your monthly payments and save thousands over the life of the loan.
$2,943/mo
Est. payment
Explore your selling options
Work with a Zillow partner agent
Leverage their expertise and Zillow's premium Showcase listings to get your home seen by more buyers.
Get startedList with your own agent
Get your home in front of millions of buyers by listing it on Zillow.
Learn how to do itSell it yourself
Take full control of how buyers see your home on Zillow by listing For Sale by Owner (FSBO).
List your homeWhat's special
End unit townhomePartially finished large basementLarge deckVaulted ceilingsLarge townhomeQuiet cul-de-sacMove-in ready
Zillow last checked:
Listing updated:
Listed by:
Jim Griebat 303-888-6492,
Realty Profiles, Inc.
Bought with:
Jaime Hernandez Jr., 100087644
Jason Mitchell Real Estate Colorado, LLC
Melissa Hernandez, 100087651
Jason Mitchell Real Estate Colorado, LLC
Source: REcolorado as distributed by MLS GRID,MLS#: 6677448
Facts & features
Interior
Bedrooms & bathrooms
- Bedrooms: 3
- Bathrooms: 3
- Full bathrooms: 1
- 3/4 bathrooms: 1
- 1/2 bathrooms: 1
- Main level bathrooms: 1
Primary bedroom
- Description: Master Bd Rm
- Level: Upper
- Area: 173.46 Square Feet
- Dimensions: 14.7 x 11.8
Bedroom
- Description: Northwest Bd Rm
- Level: Upper
Bedroom
- Description: Northeast Bd Rm
- Level: Upper
Primary bathroom
- Description: Jack & Jill Bath
- Level: Upper
Bathroom
- Level: Upper
Bathroom
- Level: Main
Dining room
- Level: Main
- Area: 108 Square Feet
- Dimensions: 12 x 9
Family room
- Description: Off Kitchen W/Wood Burning Fireplace
- Level: Main
- Area: 204 Square Feet
- Dimensions: 17 x 12
Game room
- Description: Partially Finished - Needs Carpeting
- Level: Basement
- Area: 317.4 Square Feet
- Dimensions: 23 x 13.8
Kitchen
- Level: Main
- Area: 220.8 Square Feet
- Dimensions: 18.4 x 12
Laundry
- Description: Laundry & Utility Room Combo
- Level: Basement
Living room
- Description: Vaulted Ceilings
- Level: Main
- Area: 159.6 Square Feet
- Dimensions: 14 x 11.4
Loft
- Description: Office Loft Overlooking Living Room
- Level: Upper
- Area: 110.92 Square Feet
- Dimensions: 11.8 x 9.4
Heating
- Forced Air, Natural Gas
Cooling
- Central Air
Appliances
- Included: Dishwasher, Dryer, Gas Water Heater, Oven, Range, Range Hood, Refrigerator, Washer
- Laundry: In Unit
Features
- Ceiling Fan(s), Eat-in Kitchen, Jack & Jill Bathroom, Laminate Counters, Pantry, Smoke Free, Vaulted Ceiling(s), Walk-In Closet(s)
- Basement: Partial,Sump Pump
- Number of fireplaces: 1
- Fireplace features: Family Room, Wood Burning
- Common walls with other units/homes: End Unit,No One Above,No One Below,1 Common Wall
Interior area
- Total structure area: 2,415
- Total interior livable area: 2,415 sqft
- Finished area above ground: 1,823
- Finished area below ground: 316
Property
Parking
- Total spaces: 2
- Parking features: Concrete, Dry Walled
- Attached garage spaces: 2
Features
- Levels: Two
- Stories: 2
- Entry location: Ground
- Patio & porch: Deck
- Fencing: Full
Lot
- Size: 3,325 Square Feet
- Features: Cul-De-Sac, Landscaped
Details
- Parcel number: 182925
- Special conditions: Standard
Construction
Type & style
- Home type: Townhouse
- Architectural style: Contemporary
- Property subtype: Townhouse
- Attached to another structure: Yes
Materials
- Frame
- Foundation: Structural
- Roof: Composition
Condition
- Year built: 1984
Utilities & green energy
- Electric: 110V, 220 Volts
- Sewer: Public Sewer
- Water: Public
- Utilities for property: Cable Available, Electricity Connected, Natural Gas Connected
Community & HOA
Community
- Subdivision: Hyland Meadows Amd
HOA
- Has HOA: Yes
- Services included: Maintenance Grounds, Trash
- HOA fee: $100 monthly
- HOA name: Hyland Meadows
- HOA phone: 303-457-1444
Location
- Region: Broomfield
Financial & listing details
- Price per square foot: $199/sqft
- Tax assessed value: $533,267
- Annual tax amount: $1,747
- Date on market: 10/30/2024
- Listing terms: Cash,Conventional
- Exclusions: Personal Property
- Ownership: Individual
- Electric utility on property: Yes
- Road surface type: Paved
Price history
| Date | Event | Price |
|---|---|---|
| 12/20/2024 | Sold | $481,000-0.8%$199/sqft |
Source:  REcolorado as distributed by MLS GRID #6677448 Report a problem REcolorado as distributed by MLS GRID #6677448 Report a problem | ||
| 11/28/2024 | Pending sale | $485,000$201/sqft |
Source: REcolorado as distributed by MLS GRID #6677448 Report a problem | ||
| 10/30/2024 | Listed for sale | $485,000+223.3%$201/sqft |
Source: REcolorado as distributed by MLS GRID #6677448 Report a problem | ||
| 5/3/1999 | Sold | $150,000$62/sqft |
Source: Public Record Report a problem | ||
Public tax history
| Year | Property taxes | Tax assessment |
|---|---|---|
| 2025 | $1,746 -0.1% | $33,330 +12.5% |
| 2024 | $1,747 +10.6% | $29,638 |
| 2023 | $1,579 -1.4% | $29,638 +8.7% |
| 2022 | $1,602 +6.5% | $27,254 -2.8% |
| 2021 | $1,504 | $28,038 +4.3% |
| 2020 | $1,504 +1.6% | $26,877 |
| 2019 | $1,481 +31.4% | $26,877 +23.8% |
| 2018 | $1,127 | $21,713 |
| 2017 | $1,127 +14.2% | $21,713 +3.6% |
| 2016 | $987 | $20,951 |
| 2015 | $987 +48.9% | $20,951 +29.3% |
| 2014 | $663 -10.1% | $16,208 |
| 2013 | $737 -44.8% | $16,208 -6.1% |
| 2012 | $1,335 +2.3% | $17,259 |
| 2011 | $1,305 +0.1% | $17,259 +1.5% |
| 2010 | $1,304 -2.4% | $17,000 |
| 2009 | $1,336 +0.2% | $17,000 -2.2% |
| 2008 | $1,333 -0.7% | $17,380 |
| 2007 | $1,342 0% | $17,380 +0.5% |
| 2006 | $1,343 -4.5% | $17,290 -1.9% |
| 2005 | $1,405 +10.7% | $17,630 |
| 2004 | $1,269 +4.1% | $17,630 |
| 2003 | $1,218 +1.8% | $17,630 +5.9% |
| 2002 | $1,196 +8.5% | $16,650 +20.6% |
| 2001 | $1,103 -1.1% | $13,810 |
| 2000 | $1,115 | $13,810 |
Find assessor info on the county website
Neighborhood: 80020
Nearby homes
- $493,3002 bd2 ba1.3k sqft5239 W 100th Ct, Broomfield, CO 80020Off Market
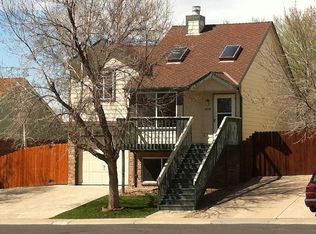
- $--3,528 Square Feet5260 W 100th Ct, Westminster, CO 80020Off Market
- $--3,136 Square Feet5250 W 100th Ct, Westminster, CO 80020Off Market
- $--3,528 Square Feet5280 W 100th Ct, Westminster, CO 80020Off Market
- $479,5003 bd2 ba1.3k sqft5237 W 100th Ct, Broomfield, CO 80020Sold
- $530,3004 bd3 ba1.6k sqft5275 W 100th Ct, Broomfield, CO 80020Off Market
- $--3,528 Square Feet5290 W 100th Ct, Westminster, CO 80020Off Market
- $--3,136 Square Feet5230 W 100th Ct, Westminster, CO 80020Off Market
Nearby schools
GreatSchools rating
- 4/10Adams Elementary SchoolGrades: PK-5Distance: 0.9 mi
- 7/10Mandalay Middle SchoolGrades: 6-8Distance: 1.2 mi
- 7/10Standley Lake High SchoolGrades: 9-12Distance: 2.5 mi
Schools provided by the listing agent
- Elementary: Adams
- Middle: Mandalay
- High: Standley Lake
- District: Jefferson County R-1
Source: REcolorado as distributed by MLS GRID. This data may not be complete. We recommend contacting the local school district to confirm school assignments for this home.
Get a cash offer in 3 minutes
Find out how much your home could sell for in as little as 3 minutes with a no-obligation cash offer.
Estimated market value
$490,400
Get a cash offer in 3 minutes
Find out how much your home could sell for in as little as 3 minutes with a no-obligation cash offer.
Estimated market value
$490,400
- Colorado
- Jefferson County
- Westminster
- 80020
- 5273 W 100th Court
Nearby cities
Nearby zip codes
Other Westminster Topics
