Skip main navigation
For sale
  • Price cut: $14K (7/3)
    $461,000

    5273 W Jaxton Cir, Wasilla, AK 99623

    3beds
    1,805sqft
    : 
    Loading
    Get pre-qualified
    Single Family Residence
    Built in 2025
    0.92 Acres Lot
    $460,400 Zestimate®
    $255/sqft
    $-- HOA

    What's special

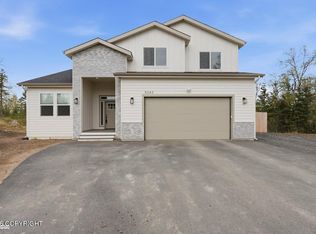
    Better than new construction and competitively priced, this beautifully designed home offers all the benefits of a newer build without the wait. Built in 2025 and situated on just under an acre, this fully finished 3-bedroom, 2-bath home is move-in ready and loaded with thoughtful upgrades.Inside, you'll find 9-foot ceilings, a vaulted living room, oversized windows, luxury vinyl plank flooring, quartz countertops, and a spacious 8' x 4' island perfect for gathering and entertaining. The open-concept layout flows seamlessly into an oversized walk-in pantry and well-designed living spaces. The private primary suite features a double vanity and custom tiled walk-in shower, while all three bedrooms offer oversized layouts that provide exceptional comfort and flexibility. A mudroom, covered front porch, spacious back deck, and attached two-car garage add both convenience and functionality. Outside, enjoy a paved driveway and landscaping improvements already in place--saving you the time, expense, and hassle often associated with new construction. Located in a well-maintained neighborhood where pride of ownership is evident throughout, you'll appreciate the attractive surroundings and beautifully kept neighboring properties. Skip the construction timeline and extra costs--this home is complete, move-in ready, and waiting for its next owner. Schedule your showing today!
    30 days
    |
    430
    |
    36
    |

    Zillow last checked:

    Listing updated:

    Listed by:

    McKenzie A LaBuda,

    Signature Real Estate Alaska

    Source: AKMLS,MLS#: 26-6849MLS Logo

    Loading...

      Facts & features

      Interior

      Bedrooms & bathrooms
      • Bedrooms: 3
      • Bathrooms: 2
      • Full bathrooms: 2
      Heating
      • Forced Air, Natural Gas
      Appliances
      • Laundry: Washer &/Or Dryer Hookup
      Features
      • BR/BA on Main Level, Ceiling Fan(s), Pantry, Quartz Counters, Vaulted Ceiling(s), Wood Counters
      • Flooring: Luxury Vinyl
      • Windows: Window Coverings
      • Has basement: No
      • Common walls with other units/homes: No Common Walls
      Interior area
      • Total structure area: 1,805
      • Total interior livable area: 1,805 sqft
      Video & virtual tour

      Property

      Parking
      • Total spaces: 2
      • Parking features: Garage Door Opener, Paved, RV Access/Parking, Attached, No Carport
      • Attached garage spaces: 2
      • Has uncovered spaces: Yes
      Features
      • Patio & porch: Deck/Patio
      • Waterfront features: None, No Access
      Lot
      • Size: 0.92 Acres
      • Features: Covenant/Restriction, Fire Service Area, Landscaped, Road Service Area
      • Topography: Level,Sloping
      Details
      • Parcel number: 7926B01L011
      • Zoning: UNZ
      • Zoning description: Not Zoned-all MSB but Palmer/Wasilla/Houston

      Construction

      Type & style
      • Home type: SingleFamily
      • Architectural style: Ranch
      • Property subtype: Single Family Residence
      Materials
      • Frame, Wood Siding
      • Foundation: Block
      • Roof: Asphalt
      Condition
      • New construction: No
      • Year built: 2025

      Utilities & green energy

      • Sewer: Septic Tank
      • Water: Private, Well

      Community & HOA

      Location
      • Region: Wasilla

      Financial & listing details

      • Price per square foot: $255/sqft
      • Annual tax amount: $1,003
      • Date on market: 6/10/2026
      • Road surface type: Gravel, Paved

        Estimated market value

        $460,400

        $437,000 - $483,000

        $3,049/mo

        Price history

        DateEventPrice
        7/3/2026Price change$461,000-2.9%$255/sqft
        Source: AKMLS #26-6849 Report a problem
        6/19/2026Price change$475,000-2.1%$263/sqft
        Source: AKMLS #26-6849 Report a problem
        6/12/2026Listed for sale$485,000+1.3%$269/sqft
        Source: AKMLS #26-6849 Report a problem
        8/25/2025Listing removed$479,000$265/sqft
        Source: AKMLS #25-5044 Report a problem
        7/10/2025Price change$479,000-2%$265/sqft
        Source: AKMLS #25-5044 Report a problem
        5/4/2025Listed for sale$489,000-2.2%$271/sqft
        Source: AKMLS #25-5044 Report a problem
        5/4/2025Listing removed$499,900$277/sqft
        Source: AKMLS #25-493 Report a problem
        1/16/2025Listed for sale$499,900+963.6%$277/sqft
        Source: AKMLS #25-493 Report a problem
        7/26/2023Sold--
        Source: AKMLS #21-4015 Report a problem
        6/25/2023Pending sale$47,000$26/sqft
        Source: AKMLS #21-4015 Report a problem
        5/23/2023Listed for sale$47,000$26/sqft
        Source: AKMLS #21-4015 Report a problem
        4/19/2023Pending sale$47,000$26/sqft
        Source: AKMLS #21-4015 Report a problem
        3/26/2021Listed for sale$47,000$26/sqft
        Source: AKMLS #21-4015 Report a problem

        Public tax history

        Tax history is unavailable.

        Monthly payment

        Est. payment

        Payment breakdown

        Explore the cost of this home by adjusting the details. Changes won't be saved.
        All calculations are estimates and provided by Zillow, Inc. for informational purposes only. Actual amounts may vary.
        HOA fees may include property taxes on listings classified as Co-Ops. Contact the listing agent and/or owner for fee details.
        Mortgage interest rates are dependent on a number of factors, including credit score, down payment, and repayment length. Interest rate data provided by Zillow Group Marketplace, Inc. as of 1/1/1970 from various mortgage lenders with which we have lead or other similar arrangements; the Estimated Payment is an average of those rates.
        See how much you could borrow to make a competitive offer.

        Climate risks

        Neighborhood: Knik-Fairview

        Getting around

        0 / 100
        Car-Dependent
        18 / 100
        Somewhat Bikeable

        Nearby schools

        GreatSchools rating

        A local agent can set up tours, give advice and negotiate with sellers.

        Browse local experts

        Similar homes