Skip main navigation
Sold for $472,500
Street View
  • $472,500

    5274 Alkire Street, Arvada, CO 80002

    4beds
    1,788sqft
    Single Family Residence
    Built in 1970
    9,147.6 Square Feet Lot
    $460,200 Zestimate®
    $264/sqft
    $3,698 Estimated rent

    Home value

    $460,200

    $433,000 - $492,000

    $3,698/mo

    Zestimate® history
    Loading
    Loading...

    Owner options

    List your home for rent

    $3,698/mo

    Rent Zestimate®

    Find your next renter with Zillow Rental Manager. Plus, with online applications, you can quickly screen prospective tenants – for free.

    Learn more

    $3,698/mo

    Rent Zestimate®

    Refinance and save

    $2,722/mo

    Est. payment

    Refinancing to a lower rate could help reduce your monthly payments and save thousands over the life of the loan.

    See today's rates

    $2,722/mo

    Est. payment

    Explore your selling options

    Work with a Zillow partner agent

    Leverage their expertise and Zillow's premium Showcase listings to get your home seen by more buyers.

    Get started

    List with your own agent

    Get your home in front of millions of buyers by listing it on Zillow.

    Learn how to do it

    Sell it yourself

    Take full control of how buyers see your home on Zillow by listing For Sale by Owner (FSBO).

    List your home

    What's special

    Mature treesStainless steel appliancesGenerous layoutDedicated dog runAttractive granite countertopsSpacious backyard
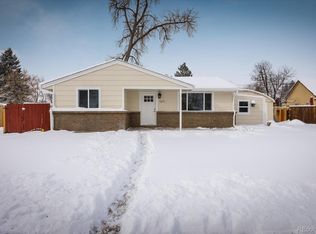
    Welcome to this lovely single-family home situated in the sought-after Apple Ridge West neighborhood. Boasting four bedrooms and two bathrooms, this property presents a wonderful opportunity for those eager to infuse a home with their unique style. The generous layout provides ample space for family life, entertaining guests, and comfortable daily living. The kitchen is equipped with attractive granite countertops and stainless steel appliances, which are approximately five years old, offering a great starting point for your future design preferences. For added peace of mind, a newer HVAC system was installed just three years ago, ensuring energy efficiency throughout the seasons. Outside, you'll find a spacious backyard graced by mature trees, offering plenty of shade. It also includes a convenient dedicated dog run and abundant space for outdoor activities and gatherings. While the home has a solid foundation and numerous appealing features, it would benefit from some general maintenance and a refresh of the yard to reach its full potential. With a little care and attention, the backyard can be transformed into your own private retreat, and the home’s curb appeal can be easily enhanced. Conveniently located just minutes from I-70, this home provides easy access to a variety of shopping, dining options, and major commuter routes, all while being nestled within the tranquility of an established and quiet neighborhood. This is a fantastic chance to invest in a property with significant potential and truly make it your own. We encourage you to schedule your tour today to experience all that this home has to offer and envision the exciting possibilities that await!

    Zillow last checked:

    Listing updated:

    Listed by:

    Steve deGuzman 843-460-8078 steve.deguzman@gmail.com,

    Orchard Brokerage LLC

    Bought with:

    Kyle Wong, 100092629

    eXp Realty, LLC

    Source: REcolorado as distributed by MLS GRID,MLS#: 5864188MLS Logo

    Facts & features

    Interior

    Bedrooms & bathrooms
    • Bedrooms: 4
    • Bathrooms: 2
    • Full bathrooms: 1
    • 3/4 bathrooms: 1
    • Main level bathrooms: 1
    • Main level bedrooms: 3
    Primary bedroom
    • Level: Main
    • Area: 144 Square Feet
    • Dimensions: 12 x 12
    Bedroom
    • Level: Main
    • Area: 108 Square Feet
    • Dimensions: 12 x 9
    Bedroom
    • Level: Main
    • Area: 100 Square Feet
    • Dimensions: 10 x 10
    Bedroom
    • Level: Basement
    • Area: 264 Square Feet
    • Dimensions: 22 x 12
    Bathroom
    • Level: Main
    Bathroom
    • Level: Basement
    Family room
    • Level: Main
    • Area: 182 Square Feet
    • Dimensions: 14 x 13
    Great room
    • Level: Basement
    • Area: 276 Square Feet
    • Dimensions: 12 x 23
    Kitchen
    • Level: Main
    • Area: 121 Square Feet
    • Dimensions: 11 x 11
    Laundry
    • Level: Basement
    • Area: 70 Square Feet
    • Dimensions: 10 x 7
    Heating
    • Forced Air, Natural Gas
    Cooling
    • Air Conditioning-Room
    Appliances
    • Included: Dishwasher, Disposal, Dryer, Microwave, Oven, Refrigerator, Washer
    • Laundry: In Unit
    Features
    • Granite Counters
    • Flooring: Carpet, Laminate, Vinyl
    • Windows: Window Coverings
    • Basement: Full
    • Common walls with other units/homes: No Common Walls
    Interior area
    • Total structure area: 1,788
    • Total interior livable area: 1,788 sqft
    • Finished area above ground: 894
    • Finished area below ground: 694

    Property

    Parking
    • Total spaces: 2
    • Details: Off Street Spaces: 2
    Features
    • Levels: One
    • Stories: 1
    • Patio & porch: Deck
    • Exterior features: Dog Run
    • Fencing: Partial
    Lot
    • Size: 9,147 sqft
    • Features: Level
    • Residential vegetation: Grassed
    Details
    • Parcel number: 078555
    • Zoning: R-1A
    • Special conditions: Standard

    Construction

    Type & style
    • Home type: SingleFamily
    • Architectural style: Traditional
    • Property subtype: Single Family Residence
    Materials
    • Brick, Frame
    • Foundation: Concrete Perimeter
    • Roof: Composition
    Condition
    • Year built: 1970

    Utilities & green energy

    • Sewer: Public Sewer
    • Water: Public
    • Utilities for property: Cable Available, Electricity Connected, Internet Access (Wired), Natural Gas Available, Phone Available

    Community & neighborhood

    Security
    • Security features: Carbon Monoxide Detector(s), Smoke Detector(s)
    Location
    • Region: Arvada
    • Subdivision: Appleridge West

    Other

    Other facts
    • Listing terms: Cash,Conventional,FHA,VA Loan
    • Ownership: Individual
    • Road surface type: Paved

    Price history

    DateEventPrice
    8/18/2025Sold$472,500-0.5%$264/sqft
    Source: REcolorado as distributed by MLS GRID #5864188 Report a problem
    7/9/2025Pending sale$475,000$266/sqft
    Source: REcolorado as distributed by MLS GRID #5864188 Report a problem
    6/22/2025Price change$475,000-9.7%$266/sqft
    Source: REcolorado as distributed by MLS GRID #5864188 Report a problem
    6/16/2025Listed for sale$525,900+0.2%$294/sqft
    Source: REcolorado as distributed by MLS GRID #5864188 Report a problem
    8/6/2022Listing removed--
    Source: IRES as distributed by MLS GRID #965709 Report a problem
    6/29/2022Price change$525,000-4.5%$294/sqft
    Source: IRES as distributed by MLS GRID #965709 Report a problem
    6/7/2022Price change$550,000-6%$308/sqft
    Source: IRES as distributed by MLS GRID #965709 Report a problem
    5/19/2022Listed for sale$585,000+152.4%$327/sqft
    Source: IRES as distributed by MLS GRID #965709 Report a problem
    5/20/2014Sold$231,730+1.6%$130/sqft
    Source: Public Record Report a problem
    4/26/2014Listed for sale$228,000$128/sqft
    Source: BROKERS GUILD CHERRY CREEK LTD #7075494 Report a problem

    Public tax history

    YearProperty taxesTax assessment
    2025$2,626 -0.3%$29,485 +9%
    2024$2,634 +4.2%$27,049
    2023$2,528 -1.4%$27,049 +5.2%
    2022$2,565 -6.7%$25,717 -2.8%
    2021$2,749 $26,457 -6.8%
    2020$2,749 +1.4%$28,390
    2019$2,711 +24%$28,390 +27.5%
    2018$2,187 $22,271
    2017$2,187 +34.7%$22,271 +29%
    2016$1,623 $17,264
    2015$1,623 +18.2%$17,264 +23%
    2014$1,373 -4.8%$14,041
    2013$1,441 +2.1%$14,041 -5.8%
    2012$1,411 +0.4%$14,901
    2011$1,405 +6%$14,901 -0.2%
    2010$1,326 -6.4%$14,930
    2009$1,417 +0.4%$14,930 -6.3%
    2008$1,412 +3.3%$15,930
    2007$1,367 +0.2%$15,930 +4.5%
    2006$1,365 -2.4%$15,250 -2.9%
    2005$1,399 +9.4%$15,710
    2004$1,278 +1%$15,710
    2003$1,265 +2%$15,710 +2.5%
    2002$1,241 +11.7%$15,320 +26.5%
    2001$1,111 -1.9%$12,110
    2000$1,133 $12,110

    Find assessor info on the county website

    Neighborhood: 80002

    Nearby schools

    GreatSchools rating
    Schools provided by the listing agent
    • Elementary: Fairmount
    • Middle: Drake
    • High: Arvada West
    • District: Jefferson County R-1

    Source: REcolorado as distributed by MLS GRID. This data may not be complete. We recommend contacting the local school district to confirm school assignments for this home.

    Get a cash offer in 3 minutes
    Find out how much your home could sell for in as little as 3 minutes with a no-obligation cash offer.
    Estimated market value
    $460,200
    Get a cash offer in 3 minutes
    Find out how much your home could sell for in as little as 3 minutes with a no-obligation cash offer.
    Estimated market value
    $460,200