Skip main navigation
Sold for $681,270
  • $681,270

    5274 Beckworth St, Timnath, CO 80547

    3beds
    2,451sqft
    Single Family Residence
    Built in 2024
    -- sqft lot
    $646,200 Zestimate®
    $278/sqft
    $3,138 Estimated rent

    Home value

    $646,200

    $614,000 - $679,000

    $3,138/mo

    Zestimate® history
    Loading
    Loading...

    Owner options

    List your home for rent

    $3,138/mo

    Rent Zestimate®

    Find your next renter with Zillow Rental Manager. Plus, with online applications, you can quickly screen prospective tenants – for free.

    Learn more

    $3,138/mo

    Rent Zestimate®

    Refinance and save

    $3,905/mo

    Est. payment

    Refinancing to a lower rate could help reduce your monthly payments and save thousands over the life of the loan.

    See today's rates

    $3,905/mo

    Est. payment

    Explore your selling options

    Work with a Zillow partner agent

    Leverage their expertise and Zillow's premium Showcase listings to get your home seen by more buyers.

    Get started

    List with your own agent

    Get your home in front of millions of buyers by listing it on Zillow.

    Learn how to do it

    Sell it yourself

    Take full control of how buyers see your home on Zillow by listing For Sale by Owner (FSBO).

    List your home

    What's special

    Generous walk-in closetDedicated office spaceExpansive master suiteCalacatta vinyl tileWhite granite composite sinkQuartz countertopsBlack cabinet pulls
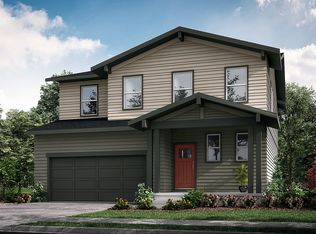
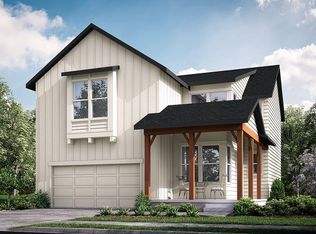

    **Estimated Completion Date: January 2024**This home is eligible for our current Interest Rate Incentives - Call Kendall to learn more: 970-716-6088 The Rowling floorplan includes dedicated office space on the main floor along with a spacious and thoughtful kitchen/dining/living layout. Upstairs you will find a roomy loft, an expansive master suite with a generous walk-in closet, and 2 guest bedrooms. This is the perfect family home with space for everyone.This home is finished with Chai Latte shaker cabinets with black cabinet pulls, Chef's Delight Gas Appliance package with dual fuel range and range hood, Manhattan Gray (kitchen + bathroom) quartz countertops, Chatter Oak vinyl plank, Calacatta vinyl tile in bathrooms and laundry, Matte Black secondary bathroom fixtures/door levers, Brushed Gold kitchen sink with White granite composite sink, Geoscapes 4x16 White subway tile kitchen backsplash. Photos are from a completed home of the same floor plan, therefore finishes depicted may differ from those outlined below.

    Zillow last checked:

    Listing updated:

    Source: Hartford HomesMLS Logo

    Facts & features

    Interior

    Bedrooms & bathrooms
    • Bedrooms: 3
    • Bathrooms: 3
    • Full bathrooms: 2
    • 1/2 bathrooms: 1
    Interior area
    • Total interior livable area: 2,451 sqft

    Property

    Parking
    • Total spaces: 2
    • Parking features: Garage
    • Garage spaces: 2
    Features
    • Levels: 2.0
    • Stories: 2
    Details
    • Parcel number: 8602431014

    Construction

    Type & style
    • Home type: SingleFamily
    • Property subtype: Single Family Residence
    Condition
    • New Construction,Under Construction
    • New construction: Yes
    • Year built: 2024
    Details
    • Builder name: Hartford Homes

    Community & neighborhood

    Location
    • Region: Timnath
    • Subdivision: Trailside Story Collection - Single Family Homes

    Price history

    DateEventPrice
    3/26/2024Sold$681,270-0.1%$278/sqft
    Source: Public Record Report a problem
    1/18/2024Listed for sale$681,720$278/sqft
    Source: Hartford Homes Report a problem

    Public tax history

    YearProperty taxesTax assessment
    2024$4,120 +2076.4%$29,018 -18.7%
    2023$189 +2%$35,684 +2829.7%
    2022$185 -22%$1,218
    2021$238 $1,218
    2020-- --

    Find assessor info on the county website

    Neighborhood: 80547

    Nearby schools

    GreatSchools rating
    Get a cash offer in 3 minutes
    Find out how much your home could sell for in as little as 3 minutes with a no-obligation cash offer.
    Estimated market value
    $646,200
    Get a cash offer in 3 minutes
    Find out how much your home could sell for in as little as 3 minutes with a no-obligation cash offer.
    Estimated market value
    $646,200