Skip main navigation
Off market
  • $495,500

    5274 E 129th Way, Thornton, CO 80241

    3beds
    2baths
    1,580sqft
    Detached Single Family
    Built in 1997
    6,324 Square Feet Lot
    $495,500 Zestimate®
    $314/sqft
    $2,695 Estimated rent

    Home value

    $495,500

    $471,000 - $520,000

    $2,695/mo

    Zestimate® history
    Loading
    Loading...

    Owner options

    List your home for rent

    $2,695/mo

    Rent Zestimate®

    Find your next renter with Zillow Rental Manager. Plus, with online applications, you can quickly screen prospective tenants – for free.

    Learn more

    $2,695/mo

    Rent Zestimate®

    Refinance and save

    $2,937/mo

    Est. payment

    Refinancing to a lower rate could help reduce your monthly payments and save thousands over the life of the loan.

    See today's rates

    $2,937/mo

    Est. payment

    Explore your selling options

    Work with a Zillow partner agent

    Leverage their expertise and Zillow's premium Showcase listings to get your home seen by more buyers.

    Get started

    List with your own agent

    Get your home in front of millions of buyers by listing it on Zillow.

    Learn how to do it

    Sell it yourself

    Take full control of how buyers see your home on Zillow by listing For Sale by Owner (FSBO).

    List your home

    What's special

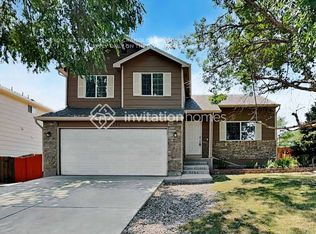
    A trendy ranch bursting with thoughtful details & updates creating a well-designed home. Brand new wood flooring & warm grey walls with white trim elevates the home to today's style. Whip up some eats & treats in the dreamy kitchen with crisp white cabinetry, rich solid surface countertops, and transitional hardware. Whether the crowd is over or not, head on out to the Party Patio. It's oversized & perfect for enjoying Denver's 300 plus days of sunshine. Parks with views & open space are the order of the day in this thriving neighborhood. Find all kinds of activities at the Thornton Trail Winds Recreation Center, Veterans Memorial Aquatic Center, Top Golf, and shopping at the Premium Outlets. Highly anticipated light rail station coming soon.

    This property is off market, which means it's not currently listed for sale or rent on Zillow. This may be different from what's available on other websites or public sources.

    Facts & features

    Interior

    Bedrooms & bathrooms
    • Bedrooms: 3
    • Bathrooms: 2
    Heating
    • Forced air, Gas
    Cooling
    • Central
    Appliances
    • Included: Dishwasher, Dryer, Range / Oven, Refrigerator, Washer
    • Laundry: Washer/Dryer Included
    Features
    • Window Coverings, Kitchen Island, Master Bath, Open Floorplan, Utility Sink, Eating Space / Kitchen, Internet Access (Wired), Vaulted, Updated
    • Flooring: Tile, Carpet, Hardwood
    • Basement: Finished
    • Has fireplace: Yes
    Interior area
    • Total interior livable area: 1,580 sqft

    Property

    Parking
    • Parking features: Garage - Attached
    Features
    • Exterior features: Vinyl
    Lot
    • Size: 6,324 sqft
    • Features: Adjacent to Park
    Details
    • Parcel number: 0157130010002
    • Zoning: RES

    Construction

    Type & style
    • Home type: SingleFamily
    • Architectural style: Traditional
    • Property subtype: Detached Single Family
    Materials
    • Frame
    • Roof: Composition
    Condition
    • Year built: 1997

    Utilities & green energy

    • Sewer: Public Sewer
    • Water: Public

    Community & neighborhood

    Location
    • Region: Thornton

    HOA & financial

    HOA
    • Has HOA: Yes
    • HOA fee: $15 monthly
    • Amenities included: Common Area Grounds Maintenance
    • Services included: Common Area Grounds Maintenance

    Other

    Other facts
    • Flooring: Wood, Carpet, Tile
    • Sewer: Public Sewer
    • WaterSource: Public
    • Heating: Forced Air, Gas
    • Zoning: RES
    • Appliances: Dishwasher, Dryer, Washer, Refrigerator (Kitchen), Stove/Range/Oven
    • InteriorFeatures: Window Coverings, Kitchen Island, Master Bath, Open Floorplan, Utility Sink, Eating Space / Kitchen, Internet Access (Wired), Vaulted, Updated
    • ExteriorFeatures: Patio, Sprinkler System, Yard, Professional Landscaping, Fence, Garden Area
    • ConstructionMaterials: Vinyl Siding
    • PropertySubType: Detached Single Family
    • ArchitecturalStyle: Traditional
    • OpenParkingSpaces: 0
    • Roof: Composition Shingles
    • LaundryFeatures: Washer/Dryer Included
    • LotFeatures: Adjacent to Park
    • StructureType: Ranch/1 Story
    • AssociationFeeIncludes: Common Area Grounds Maintenance
    • AboveGradeFinishedAreaSource: 1008
    • Cooling: Air Conditioning-Central
    • AssociationAmenities: Common Area Grounds Maintenance
    • MlsStatus: Under Contract

    Price history

    DateEventPrice
    1/18/2022Sold$480,000+1.1%$304/sqft
    Source: IRES as distributed by MLS GRID #951040 Report a problem
    12/18/2021Pending sale$474,900$301/sqft
    Source: Zillow Offers Report a problem
    12/10/2021Price change$474,900-3.1%$301/sqft
    Source: IRES as distributed by MLS GRID #951040 Report a problem
    12/2/2021Listed for sale$489,900$310/sqft
    Source: IRES as distributed by MLS GRID #951040 Report a problem
    11/21/2021Pending sale$489,900$310/sqft
    Source: IRES as distributed by MLS GRID #951040 Report a problem
    11/17/2021Listed for sale$489,900$310/sqft
    Source: IRES as distributed by MLS GRID #951040 Report a problem
    10/25/2021Pending sale$489,900$310/sqft
    Source: Zillow Offers Report a problem
    10/15/2021Price change$489,900-2%$310/sqft
    Source: Zillow Offers Report a problem
    10/1/2021Listed for sale$499,900-2.8%$316/sqft
    Source: Zillow Offers Report a problem
    8/24/2021Sold$514,185+41.3%$325/sqft
    Source: Public Record Report a problem
    10/4/2019Sold$364,000$230/sqft
    Source: Public Record Report a problem
    8/19/2019Pending sale$364,000$230/sqft
    Source: Compass - Denver #8438353 Report a problem
    8/14/2019Listed for sale$364,000+31.2%$230/sqft
    Source: Compass - Denver #8438353 Report a problem
    9/3/2015Sold$277,450+131.1%$176/sqft
    Source: Public Record Report a problem
    2/24/1998Sold$120,077$76/sqft
    Source: Public Record Report a problem

    Public tax history

    YearProperty taxesTax assessment
    2025$3,151 +1%$30,250 -11.5%
    2024$3,119 +10.2%$34,170
    2023$2,831 -3.3%$34,170 +33%
    2022$2,927 $25,700 -2.8%
    2021-- $26,450 +15.9%
    2020$2,540 $22,830 -0.2%
    2019$2,540 +11.6%$22,870 +15.7%
    2018$2,275 $19,770
    2017$2,275 $19,770 +34.5%
    2016-- $14,700
    2015$1,580 $14,700 +23.7%
    2014-- $11,880
    2013-- $11,880 -3.3%
    2012-- $12,290
    2011-- $12,290 -0.7%
    2010-- $12,380
    2009-- $12,380 -9.6%
    2008-- $13,700
    2007-- $13,700 -4.7%
    2006-- $14,370
    2005-- $14,370 +6%
    2004-- $13,560
    2003$1,300 +2.2%$13,560 +6.8%
    2002$1,272 +11.7%$12,700 +17.7%
    2001$1,139 $10,790

    Find assessor info on the county website

    Neighborhood: Woodbridge Station

    Nearby schools

    GreatSchools rating
    Schools provided by the listing agent
    • Elementary: Eagleview
    • Middle: Rocky Top
    • High: Horizon
    • District: Adams 12 5 Star Schl

    Source: The MLS. This data may not be complete. We recommend contacting the local school district to confirm school assignments for this home.

    Get a cash offer in 3 minutes
    Find out how much your home could sell for in as little as 3 minutes with a no-obligation cash offer.
    Estimated market value
    $495,500
    Get a cash offer in 3 minutes
    Find out how much your home could sell for in as little as 3 minutes with a no-obligation cash offer.
    Estimated market value
    $495,500