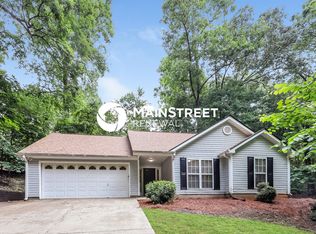
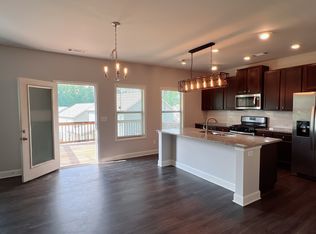
Be the first to live in this BRAND NEW TOWNHOME! Stylish painted brick front. NO carpet on main. All electric home for LOW utility bills! White island kitchen w/walk-in pantry. Modern electric linear fireplace w/shiplap surround. Dining room has access to private rear patio. Primary suite w/double tray ceiling, walk-in closet, double vanity, tile shower w/frameless shower doors, garden tub and direct access to Laundry Room! Small 4th bedroom next to Primary Suite is ideal for home office or craft room! NO PETS. Swim Community close to I-985 and Lake Lanier!
Copyright Georgia MLS. All rights reserved. Information is deemed reliable but not guaranteed.
Townhouse for rent
Townhouse
Available now
No pets
Air conditioner, central air
In unit laundry
Attached garage parking
Central, forced air, heat pump
What's special
White island kitchenWalk-in pantryStylish painted brick frontPrivate rear patio
- 2 days |
- -- |
- -- |
Zillow last checked:
Listing updated:
Travel times

Let’s turn your rent into credit progress
Build credit history with every on-time payment and get credit for the payment you’re already making.
Facts & features
Interior
Bedrooms & bathrooms
- Bedrooms: 4
- Bathrooms: 3
- Full bathrooms: 2
- 1/2 bathrooms: 1
Rooms
- Room types: Foyer, Great Room
Heating
- Central, Forced Air, Heat Pump
Cooling
- Air Conditioner, Central Air
Appliances
- Included: Dishwasher, Dryer, Electric Water Heater, Garbage Disposal, Microwave Oven, Washer
- Laundry: In Unit, Upper Level
Features
- Ceiling Fan(s), Separate Shower, Soaking Tub, Tray Ceiling(s), Walk In Closet, Walk-In Closet(s)
- Flooring: Carpet, Vinyl
- Has fireplace: Yes
Interior area
- Total interior livable area: 2,073 sqft
Property
Parking
- Parking features: Attached, Garage, Private
- Has attached garage: Yes
- Details: Contact manager
Features
- Stories: 2
- Exterior features: Separate Shower
- Pool features: Pool
Lot
- Features: Level
Details
- Additional structures: Garage(s)
- Parcel number: 080005304191
Construction
Type & style
- Home type: Townhouse
- Architectural style: Brick Front
- Property subtype: Townhouse
Materials
- Roof: Composition
Condition
- Year built: 2025
Building
Management
- Pets allowed: No
Community & HOA
Community
- Features: Pool, Sidewalks, Street Lights
Location
- Region: Oakwood
Financial & listing details
- Lease term: Contact For Details
Nearby apartments for rent
Price history
| Date | Event | Price |
|---|---|---|
| 9/29/2026 | Listed for rent | $2,100$1/sqft |
Source: GAMLS #10855082 Report a problem | ||
| 7/31/2026 | Listing removed | $349,900$169/sqft |
Source:  FMLS GA #7785071 Report a problem FMLS GA #7785071 Report a problem | ||
| 6/9/2026 | Listed for sale | $349,900$169/sqft |
Source: FMLS GA #7785071 Report a problem | ||
| 6/1/2026 | Listing removed | $349,900$169/sqft |
Source: FMLS GA #7700964 Report a problem | ||
| 4/20/2026 | Price change | $349,900-2.8%$169/sqft |
Source: FMLS GA #7700964 Report a problem | ||
| 1/8/2026 | Listed for sale | $359,900$174/sqft |
Source: FMLS GA #7700964 Report a problem | ||