OPEN HOUSE! Sat., Oct. 5 from 11am-1pm. Step into a world of modern comfort in this stunning full-brick home that has an impressive 29-foot front porch inviting you to relax. The oversized side-entry 2-car garage & mature landscaping set the tone for this corner-lot property. The backyard is your private retreat w/ a sparkling 6-foot-deep kidney-shaped in-ground pool with tranquil fountains, an outdoor shower & a massive 46-foot covered patio. Inside, every detail has been designed to impress. The wood-look tile floors flow seamlessly through the home, while the great room’s double tray ceiling with custom lighting creates an atmosphere of warmth. A wall niche adds a unique touch. You will love this ideal setting for family gatherings or quiet evenings. The gourmet kitchen is a dream come true for any chef, featuring sleek Quartz countertops, a 22-foot hop-up bar, and a prep island with prep sink. High-end Bosch vent hood & induction cooktop, along w/ GE wall oven & microwave combo, are paired with soft-close cabinetry, stainless-steel refrigerator & dishwasher. The luxurious master suite offers a french door that opens to the pool, take a midnight swim or sip morning coffee by the water. The spa-like en-suite bathroom features a tile shower with dual shower heads, a garden tub, and Quartz countertops with double undermount sinks. Two spacious walk-in closets and as well as access to the laundry room. A private guest suite w/ pool access and en-suite bath, plus two additional bedrooms and a shared bath, complete the open-concept, split floor-plan. This home is a rare blend of style, functionality and comfort, perfect for those who love to entertain or simply relax in their own personal paradise. Also features oversized garage w/ utility sink and pull down stairs to the attic. With every modern convenience and a layout designed for seamless indoor-outdoor living, this is the home you've been waiting for. Schedule your showing today-homes like this don't last long!
Sold for $515,000
$515,000
5274 Gaineswood Dr, Milton, FL 32583
4beds
2,561sqft
Single Family Residence
Built in 2020
0.25 Acres Lot
$518,600 Zestimate®
$201/sqft
$2,873 Estimated rent
Home value
$518,600
$493,000 - $545,000
$2,873/mo
Zestimate® history
Owner options
List your home for rent
$2,873/mo
Rent Zestimate®
Find your next renter with Zillow Rental Manager. Plus, with online applications, you can quickly screen prospective tenants – for free.
$2,873/mo
Rent Zestimate®
Refinance and save
$3,323/mo
Est. payment
Refinancing to a lower rate could help reduce your monthly payments and save thousands over the life of the loan.
$3,323/mo
Est. payment
Explore your selling options
Work with a Zillow partner agent
Leverage their expertise and Zillow's premium Showcase listings to get your home seen by more buyers.
Get startedList with your own agent
Get your home in front of millions of buyers by listing it on Zillow.
Learn how to do itSell it yourself
Take full control of how buyers see your home on Zillow by listing For Sale by Owner (FSBO).
List your homeWhat's special
Zillow last checked:
Listing updated:
Listed by:
Catherine Bergfelder 850-698-3391,
Epique Realty, Inc.
Bought with:
Kimberley Gibbons
Emerald Coast Realty Pros
Source: PAR,MLS#: 652865
Facts & features
Interior
Bedrooms & bathrooms
- Bedrooms: 4
- Bathrooms: 3
- Full bathrooms: 3
Primary bedroom
- Level: First
- Area: 291.33
- Dimensions: 19 x 15.33
Bedroom
- Level: First
- Area: 162.19
- Dimensions: 11.25 x 14.42
Bedroom 1
- Level: First
- Area: 151.07
- Dimensions: 12.42 x 12.17
Bedroom 2
- Level: First
- Area: 166.75
- Dimensions: 14.5 x 11.5
Bathroom
- Level: First
- Area: 168.11
- Dimensions: 11.33 x 14.83
Dining room
- Level: First
- Area: 187
- Dimensions: 17 x 11
Kitchen
- Level: First
- Area: 318.17
- Dimensions: 13.83 x 23
Living room
- Level: First
- Area: 409.56
- Dimensions: 16.17 x 25.33
Heating
- Heat Pump, Central
Cooling
- Heat Pump, Central Air, Ceiling Fan(s)
Appliances
- Included: Electric Water Heater, Built In Microwave, Dishwasher, Disposal, Refrigerator, Oven
- Laundry: Inside, W/D Hookups
Features
- Ceiling Fan(s), High Ceilings, Recessed Lighting
- Flooring: Tile, Carpet, Simulated Wood
- Windows: Double Pane Windows, Blinds, Shutters
- Has basement: No
Interior area
- Total structure area: 2,561
- Total interior livable area: 2,561 sqft
Property
Parking
- Total spaces: 2
- Parking features: 2 Car Garage, Side Entrance, Garage Door Opener
- Garage spaces: 2
Features
- Levels: One
- Stories: 1
- Patio & porch: Covered, Porch
- Exterior features: Rain Gutters
- Has private pool: Yes
- Pool features: In Ground
- Fencing: Back Yard,Privacy
Lot
- Size: 0.25 Acres
- Dimensions: 81' x 22' x 126' x 88' x 151'
- Features: Corner Lot, Interior Lot, Sprinkler
Details
- Parcel number: 332n27321300g000320
- Zoning description: Res Single
Construction
Type & style
- Home type: SingleFamily
- Architectural style: Contemporary
- Property subtype: Single Family Residence
Materials
- Brick, Frame
- Foundation: Slab
- Roof: Shingle
Condition
- Resale
- New construction: No
- Year built: 2020
Utilities & green energy
- Electric: Circuit Breakers, Copper Wiring
- Sewer: Septic Tank
- Water: Public
- Utilities for property: Underground Utilities
Green energy
- Energy efficient items: Heat Pump, Insulation, Insulated Walls, Ridge Vent
Community & HOA
Community
- Security: Smoke Detector(s)
- Subdivision: Plantation Woods
HOA
- Has HOA: No
- Services included: None
Location
- Region: Milton
Financial & listing details
- Price per square foot: $201/sqft
- Tax assessed value: $350,600
- Annual tax amount: $3,256
- Price range: $515K - $515K
- Date on market: 9/24/2024
- Cumulative days on market: 11 days
- Road surface type: Paved
Price history
| Date | Event | Price |
|---|---|---|
| 11/5/2024 | Sold | $515,000$201/sqft |
Source:  PAR #652865 Report a problem PAR #652865 Report a problem | ||
| 10/5/2024 | Contingent | $515,000$201/sqft |
Source: PAR #652865 Report a problem | ||
| 9/24/2024 | Listed for sale | $515,000+48.9%$201/sqft |
Source: PAR #652865 Report a problem | ||
| 7/9/2020 | Sold | $345,870$135/sqft |
Source: PAR #571368 Report a problem | ||
Public tax history
| Year | Property taxes | Tax assessment |
|---|---|---|
| 2024 | $3,256 +1.9% | $304,993 +3% |
| 2023 | $3,194 +2.2% | $296,110 +3% |
| 2022 | $3,125 +0.3% | $287,485 +3% |
| 2021 | $3,115 +1089.4% | $279,112 +2206.7% |
| 2020 | $262 +77.7% | $12,100 +10% |
| 2019 | $147 | $11,000 |
| 2018 | $147 | $11,000 |
Find assessor info on the county website
Neighborhood: 32583
Nearby homes
- $315,9004 bd2 ba1.8k sqft5164 Gaineswood Dr, Milton, FL 32583Sold
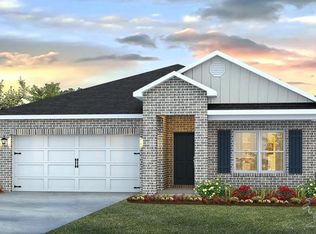
- $320,9004 bd2 ba1.8k sqft5156 Gaineswood Dr, Milton, FL 32583Sold

- $339,3005 bd3 ba2.8k sqft5266 Gaineswood Dr, Milton, FL 32583Off Market
- $307,6003 bd2 ba1.6k sqft5460 Gaineswood Dr., Milton, FL 32583Off Market
- $306,8003 bd2 ba1.6k sqft5266 Gaineswood, Milton, FL 32583Off Market
- $341,4003 bd2 ba2k sqft5275 Gaineswood Dr, Milton, FL 32583Off Market
- $381,2505 bd3 ba2.4k sqft5165 Gaineswood Dr, Milton, FL 32583Sold
- $309,9004 bd2 ba1.8k sqft5167 Gaineswood Dr, Milton, FL 32583Sold
Nearby schools
GreatSchools rating
- 4/10East Milton Elementary SchoolGrades: PK-5Distance: 4.1 mi
- 4/10Martin Luther King Middle SchoolGrades: 6-8Distance: 5.6 mi
- 4/10Milton High SchoolGrades: 9-12Distance: 5.6 mi
Schools provided by the listing agent
- Elementary: East Milton
- Middle: KING
- High: Milton
Source: PAR. This data may not be complete. We recommend contacting the local school district to confirm school assignments for this home.


Get pre-qualified for a loan
At Zillow Home Loans, we can pre-qualify you in as little as 5 minutes with no impact to your credit score.An equal housing lender. NMLS #10287.
Sell for more on Zillow
Get a Zillow Showcase℠ listing at no additional cost and you could sell for .
$518,600
2% more
+$10,372
With Zillow Showcase(estimated)
$528,972
- Florida
- Santa Rosa County
- Milton
- 32583
- 5274 Gaineswood Dr
Nearby cities
Nearby zip codes
Other Milton Topics
