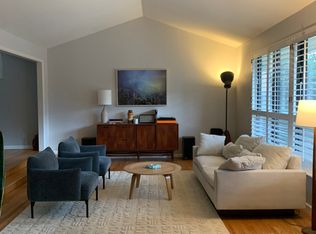
Great Opportunity to be the 2nd owner of this well loved home in desirable Gunbarrel Green. Nestled back on a nearly 1/3 ACRE lot with mature trees & fencing that offers an unparalleled sense of peace and privacy. The spacious tri-level floor plan offers an open concept circular layout that enhances the sense of space providing ample room for both relaxation and entertaining featuring a living room with vaulted ceilings & large window, sunroom with French Doors and a generous sized kitchen/dining area with built-in seating, slab granite counters, plenty of cabinetry for your storage needs & stainless appliances, including an extremely unique Austrian wood burning tile stove. The entire main floor has wood flooring. The upper floor offers 3 bedrooms including the primary bedroom with 2 closets & an en-suite bath with dual sinks and shower. The other 2 bedrooms share a full bath. The lower level offers a cozy family room with brick gas fireplace, 4th bedroom and 3/4 bath. And if this isn't enough, the finished basement adds more room to spread out with office space, a flexible bonus room, and additional bathroom with steam shower. Step outside and discover several wonderful spaces, side patios and composite decking. With convenient access to terrific Gunbarrel amenities including an extensive network of trails, shops, restaurants and breweries this is a fantastic opportunity to get into an established Boulder County neighborhood at an affordable price. Choose between top-rated Fairview & Boulder High Schools. Other features included new Hot Water Heater, newer Pella & Anderson windows & custom privacy shutters on most windows.
Sold for $995,000
$995,000
5274 Idylwild Trl, Boulder, CO 80301
4beds
3,329sqft
Single Family Residence
Built in 1977
0.29 Acres Lot
$978,600 Zestimate®
$299/sqft
$4,711 Estimated rent
Home value
$978,600
$910,000 - $1.06M
$4,711/mo
Zestimate® history
Owner options
List your home for rent
$4,711/mo
Rent Zestimate®
Find your next renter with Zillow Rental Manager. Plus, with online applications, you can quickly screen prospective tenants – for free.
$4,711/mo
Rent Zestimate®
Refinance and save
$5,824/mo
Est. payment
Refinancing to a lower rate could help reduce your monthly payments and save thousands over the life of the loan.
$5,824/mo
Est. payment
Explore your selling options
Work with a Zillow partner agent
Leverage their expertise and Zillow's premium Showcase listings to get your home seen by more buyers.
Get startedList with your own agent
Get your home in front of millions of buyers by listing it on Zillow.
Learn how to do itSell it yourself
Take full control of how buyers see your home on Zillow by listing For Sale by Owner (FSBO).
List your homeWhat's special
Zillow last checked:
Listing updated:
Listed by:
Patrick Dolan 303-441-5642,
RE/MAX of Boulder, Inc,
Kelly Atteridg 303-817-0138,
RE/MAX of Boulder, Inc
Bought with:
Denise Loree Staab, 100038459
Group Mulberry
Source: IRES as distributed by MLS GRID,MLS#: 1028001
Facts & features
Interior
Bedrooms & bathrooms
- Bedrooms: 4
- Bathrooms: 4
- Full bathrooms: 1
- 3/4 bathrooms: 3
Primary bedroom
- Description: Carpet
- Features: 3/4 Primary Bath
- Level: Upper
- Area: 165 Square Feet
- Dimensions: 11 x 15
Bedroom 2
- Description: Carpet
- Level: Upper
- Area: 120 Square Feet
- Dimensions: 10 x 12
Bedroom 3
- Description: Carpet
- Level: Upper
- Area: 121 Square Feet
- Dimensions: 11 x 11
Bedroom 4
- Description: Carpet
- Level: Lower
- Area: 180 Square Feet
- Dimensions: 12 x 15
Dining room
- Description: Wood
- Level: Main
- Area: 228 Square Feet
- Dimensions: 12 x 19
Family room
- Description: Carpet
- Level: Lower
- Area: 231 Square Feet
- Dimensions: 11 x 21
Kitchen
- Description: Wood
- Level: Main
- Area: 154 Square Feet
- Dimensions: 11 x 14
Laundry
- Description: Linoleum
- Level: Lower
- Area: 15 Square Feet
- Dimensions: 3 x 5
Living room
- Description: Wood
- Level: Main
- Area: 252 Square Feet
- Dimensions: 14 x 18
Recreation room
- Description: Carpet
- Level: Basement
- Area: 221 Square Feet
- Dimensions: 13 x 17
Study
- Description: Wood
- Level: Main
- Area: 110 Square Feet
- Dimensions: 10 x 11
Heating
- Forced Air
Cooling
- Central Air, Ceiling Fan(s)
Appliances
- Included: Electric Range, Dishwasher, Refrigerator, Washer, Dryer, Microwave, Disposal
- Laundry: Washer/Dryer Hookup
Features
- Eat-in Kitchen, Separate Dining Room, Cathedral Ceiling(s), Open Floorplan, Natural Woodwork, Central Vacuum
- Flooring: Wood
- Windows: Skylight(s), Window Coverings, Wood Frames
- Basement: Full,Partially Finished
- Has fireplace: Yes
- Fireplace features: Gas, Family Room
Interior area
- Total structure area: 2,576
- Total interior livable area: 3,329 sqft
- Finished area above ground: 2,576
Property
Parking
- Total spaces: 2
- Parking features: Garage Door Opener, Attached
- Attached garage spaces: 2
- Details: Attached
Features
- Levels: Tri-Level
- Patio & porch: Patio, Deck
- Exterior features: Sprinkler System
- Fencing: Fenced
- On waterfront: Yes
Lot
- Size: 0.29 Acres
- Features: Evergreen Trees, Deciduous Trees, Level, Near Golf Course, Paved
Details
- Parcel number: R0031967
- Zoning: Resi
- Special conditions: Private Owner
Construction
Type & style
- Home type: SingleFamily
- Architectural style: Contemporary
- Property subtype: Single Family Residence
Materials
- Frame, Brick
- Foundation: Slab
- Roof: Composition
Condition
- New construction: No
- Year built: 1977
Utilities & green energy
- Electric: Xcel, Photovoltaics Seller Owned
- Gas: Xcel
- Sewer: Public Sewer
- Water: City
- Utilities for property: Natural Gas Available, Electricity Available, Cable Available, High Speed Avail
Green energy
- Energy efficient items: Windows
Community & HOA
Community
- Security: Fire Alarm
- Subdivision: Gunbarrel Green
HOA
- Has HOA: Yes
- HOA fee: $100 annually
- HOA name: Gunbarrel Green HOA
- HOA phone: 720-443-3471
Location
- Region: Boulder
Financial & listing details
- Price per square foot: $299/sqft
- Tax assessed value: $1,020,700
- Annual tax amount: $4,745
- Date on market: 3/7/2025
- Listing terms: Cash,Conventional
- Exclusions: Staging items
- Electric utility on property: Yes
- Road surface type: Asphalt
Price history
| Date | Event | Price |
|---|---|---|
| 4/2/2025 | Sold | $995,000$299/sqft |
Source:  IRES as distributed by MLS GRID #1028001 Report a problem IRES as distributed by MLS GRID #1028001 Report a problem | ||
| 3/15/2025 | Pending sale | $995,000$299/sqft |
Source:  REcolorado as distributed by MLS GRID #9223402 Report a problem REcolorado as distributed by MLS GRID #9223402 Report a problem | ||
| 3/12/2025 | Listed for sale | $995,000$299/sqft |
Source: IRES as distributed by MLS GRID #1028001 Report a problem | ||
Public tax history
| Year | Property taxes | Tax assessment |
|---|---|---|
| 2025 | $4,162 +1.7% | $63,794 +15.4% |
| 2024 | $4,094 -4.2% | $55,276 -19.9% |
| 2023 | $4,275 +4.9% | $69,037 +36.2% |
| 2022 | $4,077 +14.1% | $50,701 -2.8% |
| 2021 | $3,572 | $52,159 +13.1% |
| 2020 | $3,572 +5.8% | $46,118 -2.3% |
| 2019 | $3,377 | $47,226 +6.9% |
| 2018 | $3,377 | $44,194 -9.5% |
| 2017 | $3,377 +21% | $48,859 +26.8% |
| 2016 | $2,791 +5.3% | $38,518 +9.1% |
| 2015 | $2,651 -19.9% | $35,295 |
| 2014 | $3,311 +9.6% | $35,295 |
| 2013 | $3,022 +1% | $35,295 -1.5% |
| 2012 | $2,993 -3.4% | $35,820 |
| 2011 | $3,098 +6% | -- |
| 2010 | $2,922 +9.8% | $37,570 |
| 2009 | $2,661 +2.5% | $37,570 -6.5% |
| 2008 | $2,595 +1.1% | $40,200 |
| 2007 | $2,567 +9% | $40,200 +3.5% |
| 2006 | $2,355 +1.7% | $38,840 |
| 2005 | $2,316 +0.5% | $38,840 +6.6% |
| 2004 | $2,305 -0.5% | $36,440 |
| 2003 | $2,316 +9% | $36,440 +14.3% |
| 2002 | $2,125 | $31,870 -90.8% |
| 2001 | -- | $348,300 |
Find assessor info on the county website
Neighborhood: Gunbarrel
Nearby homes
- $1,351,7004 bd3 ba2.6k sqft5292 Idylwild Trl, Boulder, CO 80301Off Market
- $1,236,2005 bd3 ba3.6k sqft5260 Idylwild Trl, Boulder, CO 80301Off Market

- $925,7003 bd2 ba1.2k sqft5259 Spotted Horse Trl, Boulder, CO 80301Off Market
- $1,104,5004 bd3 ba2.9k sqft5263 Spotted Horse Trl, Boulder, CO 80301Off Market

- $1,455,0005 bd4 ba3.7k sqft5273 Idylwild Trl, Boulder, CO 80301Sold
- $1,961,1007 bd5 ba6.1k sqft5241 Spotted Horse Trl, Boulder, CO 80301Off Market
- $1,255,6002 bd3 ba2.5k sqft5291 Idylwild Trl, Boulder, CO 80301Off Market
- $1,246,1005 bd3 ba4k sqft5302 Idylwild Trl, Boulder, CO 80301Off Market
Nearby schools
GreatSchools rating
- 7/10Heatherwood Elementary SchoolGrades: PK-5Distance: 1.5 mi
- 6/10Nevin Platt Middle SchoolGrades: 6-8Distance: 4.8 mi
- 10/10Boulder High SchoolGrades: 9-12Distance: 5.9 mi
Schools provided by the listing agent
- Elementary: Heatherwood
- Middle: Platt
- High: Boulder
Source: IRES as distributed by MLS GRID. This data may not be complete. We recommend contacting the local school district to confirm school assignments for this home.
Get a cash offer in 3 minutes
Find out how much your home could sell for in as little as 3 minutes with a no-obligation cash offer.
Estimated market value
$978,600
Get a cash offer in 3 minutes
Find out how much your home could sell for in as little as 3 minutes with a no-obligation cash offer.
Estimated market value
$978,600
- Colorado
- Boulder County
- Boulder
- 80301
- Gunbarrel
- 5274 Idylwild Trl
Nearby cities
Nearby neighborhoods
Nearby zip codes
Other Boulder Topics
